Skip main navigation
Closed
  • $1,250,000

    850 Highland Bend Cv, Alpharetta, GA 30022

    6beds
    4,464sqft
    Single Family Residence, Residential
    Built in 1996
    0.35 Acres Lot
    $1,235,600 Zestimate®
    $280/sqft
    $5,381 Estimated rent

    Home value

    $1,235,600

    $1.12M - $1.36M

    $5,381/mo

    Zestimate® history
    Loading
    Loading...

    Owner options

    List your home for rent

    $5,381/mo

    Rent Zestimate®

    Find your next renter with Zillow Rental Manager. Plus, with online applications, you can quickly screen prospective tenants – for free.

    Learn more

    $5,381/mo

    Rent Zestimate®

    Refinance and save

    $8,956/mo

    Est. payment

    Refinancing to a lower rate could help reduce your monthly payments and save thousands over the life of the loan.

    See today's rates

    $8,956/mo

    Est. payment

    Explore your selling options

    Work with a Zillow partner agent

    Leverage their expertise and Zillow's premium Showcase listings to get your home seen by more buyers.

    Get started

    List with your own agent

    Get your home in front of millions of buyers by listing it on Zillow.

    Learn how to do it

    Sell it yourself

    Take full control of how buyers see your home on Zillow by listing For Sale by Owner (FSBO).

    List your home

    What's special

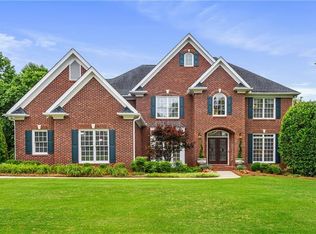
    Experience elegant luxury living in this beautifully renovated 6 bed, 5 bath home, peacefully tucked away in a double cul-de-sac within the sought-after Warrenton Swim/Tennis community—located in the top-rated Johns Creek school district. One of the largest floor plans in the neighborhood, this three-sided brick home features a 3-year-old roof, new windows on three sides, and five fully renovated bathrooms. The expansive, level backyard is just steps from the kitchen—no high deck here—and boasts an extended flagstone patio, stone firepit, and party lights, creating the perfect space for entertaining or relaxing. Inside, you’re welcomed by custom wrought iron double doors, vaulted ceilings, and refinished hardwood floors. The main level offers an oversized dining room, flexible living space, sunroom/office with wall-to-wall windows, guest suite with frameless shower, and an open-concept living area with a butler’s wet bar and wine fridge. The chef’s kitchen is a dream, with a 48” pro gas range, double ovens, custom cabinetry, pot filler, double dishwashers, farmhouse sink, and a massive granite island. Upstairs, the spacious primary suite features a sitting area and a spa-like bathroom with heated marble floors, soaking tub, dual rain shower, custom vanities, and a walk-in closet. Three additional bedrooms include one en-suite and a Jack-and-Jill setup. The 1,900 sq ft finished basement is perfect for entertaining, with an open layout, custom wet bar, media room, game room, sports viewing area with 3 TVs, and plenty of storage. Additional upgrades include dimmer lighting, under-cabinet lights, hidden outlets, ceiling speakers, and more. Just minutes from parks, Avalon, Downtown Alpharetta, and GA-400—this home truly has it all.

    Zillow last checked:

    Listing updated:

    Listed by:

    Vijal Bivek,

    Atlanta Communities 404-428-3209

    Bought with:

    Ellen Lim, 236361

    Master Realty

    Source: FMLS GA,MLS#: 7556948MLS Logo

    Facts & features

    Interior

    Bedrooms & bathrooms
    • Bedrooms: 6
    • Bathrooms: 5
    • Full bathrooms: 5
    • Main level bathrooms: 1
    • Main level bedrooms: 1
    Rooms
    • Room types: Basement, Media Room, Sun Room
    Primary bedroom
    • Features: Oversized Master
    • Level: Oversized Master
    Bedroom
    • Features: Oversized Master
    Primary bathroom
    • Features: Separate Tub/Shower
    Dining room
    • Features: Dining L
    Kitchen
    • Features: Breakfast Bar, Kitchen Island, Pantry, Stone Counters, View to Family Room
    Heating
    • Central
    Cooling
    • Ceiling Fan(s), Central Air
    Appliances
    • Included: Dishwasher, Disposal, Double Oven, Gas Cooktop, Microwave, Refrigerator, Self Cleaning Oven
    • Laundry: Laundry Room
    Features
    • Entrance Foyer, Wet Bar
    • Flooring: Carpet, Hardwood, Tile
    • Windows: Double Pane Windows
    • Basement: Exterior Entry,Finished,Full,Interior Entry,Walk-Out Access
    • Number of fireplaces: 1
    • Fireplace features: Family Room
    • Common walls with other units/homes: No Common Walls
    Interior area
    • Total structure area: 4,464
    • Total interior livable area: 4,464 sqft

    Property

    Parking
    • Total spaces: 2
    • Parking features: Driveway, Garage, Garage Faces Side
    • Garage spaces: 2
    • Has uncovered spaces: Yes
    Accessibility
    • Accessibility features: None
    Features
    • Levels: Three Or More
    • Patio & porch: Patio
    • Exterior features: Courtyard
    • Pool features: None
    • Spa features: Community
    • Fencing: Back Yard,Fenced
    • Has view: Yes
    • View description: Neighborhood
    • Waterfront features: None
    • Body of water: None
    Lot
    • Size: 0.35 Acres
    • Features: Back Yard, Cul-De-Sac
    Details
    • Additional structures: None
    • Parcel number: 11 005400090755
    • Other equipment: Home Theater, Irrigation Equipment
    • Horse amenities: None

    Construction

    Type & style
    • Home type: SingleFamily
    • Architectural style: Traditional
    • Property subtype: Single Family Residence, Residential
    Materials
    • Brick 3 Sides
    • Foundation: Brick/Mortar
    • Roof: Shingle
    Condition
    • Resale
    • New construction: No
    • Year built: 1996

    Utilities & green energy

    • Electric: 110 Volts
    • Sewer: Public Sewer
    • Water: Public
    • Utilities for property: Cable Available, Electricity Available, Natural Gas Available, Phone Available, Sewer Available, Underground Utilities, Water Available
    Green energy
    • Energy efficient items: Appliances
    • Energy generation: None

    Community & HOA

    Community
    • Features: Homeowners Assoc, Pool, Sidewalks, Tennis Court(s)
    • Security: Carbon Monoxide Detector(s), Smoke Detector(s)
    • Subdivision: Warrenton
    HOA
    • Has HOA: Yes
    • Services included: Maintenance Grounds, Reserve Fund, Swim, Tennis
    • HOA fee: $1,350 annually
    Location
    • Region: Alpharetta

    Financial & listing details

    • Price per square foot: $280/sqft
    • Tax assessed value: $733,300
    • Annual tax amount: $5,323
    • Date on market: 4/11/2025
    • Cumulative days on market: 31 days
    • Listing terms: Cash,Conventional
    • Electric utility on property: Yes
    • Road surface type: Asphalt

    Price history

    DateEventPrice
    6/30/2025Sold$1,250,000-3.8%$280/sqft
    Source: FMLS GA #7556948 Report a problem
    6/2/2025Pending sale$1,300,000$291/sqft
    Source: FMLS GA #7556948 Report a problem
    4/11/2025Listed for sale$1,300,000+8.3%$291/sqft
    Source: FMLS GA #7556948 Report a problem
    6/27/2024Sold$1,200,000+9.1%$269/sqft
    Source: Public Record Report a problem
    5/18/2024Contingent$1,100,000$246/sqft
    Source: GAMLS #10298168 Report a problem
    5/15/2024Listed for sale$1,100,000+139.1%$246/sqft
    Source: FMLS GA #7373046 Report a problem
    3/4/2013Sold$460,000-1.1%$103/sqft
    Source: FMLS GA #5059986 Report a problem
    2/4/2013Pending sale$465,000$104/sqft
    Source: Keller Williams Realty Consultants #5059986 Report a problem
    1/18/2013Price change$465,000-2.1%$104/sqft
    Source: Keller Williams Realty Consultants #5059986 Report a problem
    10/3/2012Price change$475,000-3%$106/sqft
    Source: Keller Williams Realty Consultants #5059986 Report a problem
    9/3/2012Listed for sale$489,900+48.5%$110/sqft
    Source: Keller Williams Realty Consultants #5059986 Report a problem
    1/9/1997Sold$329,800$74/sqft
    Source: Public Record Report a problem

    Public tax history

    YearProperty taxesTax assessment
    2024$5,323 +13.1%$293,320
    2023$4,707 -6.5%$293,320 +17.8%
    2022$5,034 +0.1%$248,960 -1.9%
    2021$5,029 -26.4%$253,720 +4.8%
    2020$6,832 -1.1%$242,040 +1.8%
    2019$6,909 $237,760 +2.4%
    2018$6,909 $232,160 +27.6%
    2017$6,909 +18.8%$181,960
    2016$5,818 -0.1%$181,960
    2015$5,826 +4.5%$181,960
    2014$5,578 +12.5%$181,960
    2013$4,957 -0.4%$181,960
    2012$4,977 $181,960 -8.8%
    2011-- $199,480 -8.3%
    2010$5,613 +2.9%$217,600
    2009$5,456 $217,600
    2008-- $217,600 0%
    2007$5,317 $217,680 +15.1%
    2005-- $189,160 +14.8%
    2004$4,421 +0.3%$164,840 +3.8%
    2003$4,406 -7.7%$158,800 +7.6%
    2002$4,776 -3.5%$147,520 +1.2%
    2001$4,949 $145,840
    Find assessor info on the county website

    Neighborhood: 30022

    Nearby schools

    GreatSchools rating
    Schools provided by the listing agent
    • Elementary: Dolvin
    • Middle: Autrey Mill
    • High: Johns Creek

    Source: FMLS GA. This data may not be complete. We recommend contacting the local school district to confirm school assignments for this home.

    Get a cash offer in 3 minutes
    Find out how much your home could sell for in as little as 3 minutes with a no-obligation cash offer.
    Estimated market value
    $1,235,600
    Get a cash offer in 3 minutes
    Find out how much your home could sell for in as little as 3 minutes with a no-obligation cash offer.
    Estimated market value
    $1,235,600