Skip main navigation
Under contract
  • $515,000

    850 Holly Ave, Edgewater, MD 21037

    3beds
    1,140sqft
    : 
    $3,483/mo
    Get pre-qualified
    Single Family Residence
    Built in 1963
    8,000 Square Feet Lot
    $514,300 Zestimate®
    $452/sqft
    $-- HOA

    What's special

    Tiled walk-in showerFull hall bathStorage shedNewer refrigeratorSeparate dining areaOversized primary suiteTwo additional bedrooms
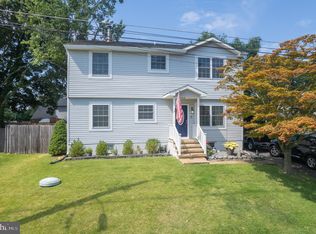
    Possible VA Assumable at 2.75%! This beauty is back on the market! Their loss is your gain...if you missed it the first time, come see it before it goes back under contract again!! This charming ranch-style home offers the perfect combination of comfort, convenience, and coastal living! Located within walking distance of the community's private beach and dock, you'll also enjoy easy access to local restaurants, shopping, and commuter routes to Washington, D.C., Baltimore, and the Maryland and Delaware beaches. Situated on a spacious corner lot, the home features a fully fenced backyard with a patio, storage shed, and a detached, climate-controlled outbuilding with electricity and running water—perfect as a home office, studio, workout space, or hobby room. There is also an additional driveway for parking the RV, boat, or extra vehicles. Inside, you'll find a spacious family room with a bay window, a separate dining area, and a well-appointed kitchen with an induction range, newer refrigerator, microwave, and a large pantry/laundry room. The oversized primary suite includes his and hers closets and a private bath with dual vanities and a tiled walk-in shower, while two additional bedrooms share a full hall bath. Vaulted ceilings in both the family room and primary suite give this home a beautiful, light filled, airy feel. Recent updates, including an encapsulated crawlspace, replaced plumbing, and a crawlspace dehumidifier, provide added peace of mind. This move-in ready home has so much to offer—schedule your showing today!
    35 days
    |
    588
    |
    26
    |

    Zillow last checked:

    Listing updated:

    Listed by:

    Deborah Radvany 240-577-8830,

    EXP Realty, LLC 8888607369,

    Listing Team: Montague Properties Of Exp Realty

    Source: Bright MLS,MLS#: MDAA2151004MLS Logo

      Facts & features

      Interior

      Bedrooms & bathrooms
      • Bedrooms: 3
      • Bathrooms: 2
      • Full bathrooms: 2
      • Main level bathrooms: 2
      • Main level bedrooms: 3
      Basement
      • Area: 0
      Heating
      • Forced Air, Oil
      Cooling
      • Central Air, Electric
      Appliances
      • Included: Dishwasher, Disposal, Dryer, Exhaust Fan, Oven/Range - Electric, Refrigerator, Stainless Steel Appliance(s), Washer, Water Conditioner - Owned, Microwave, Water Treat System, Electric Water Heater
      Features
      • Bathroom - Walk-In Shower, Bathroom - Tub Shower, Ceiling Fan(s), Dining Area, Entry Level Bedroom, Kitchen - Gourmet, Pantry, Primary Bath(s), Upgraded Countertops
      • Flooring: Wood
      • Windows: Bay/Bow
      • Has basement: No
      • Has fireplace: No
      Interior area
      • Total structure area: 1,140
      • Total interior livable area: 1,140 sqft
      • Finished area above ground: 1,140
      • Finished area below ground: 0

      Property

      Parking
      • Total spaces: 4
      • Parking features: Asphalt, Driveway, Off Street
      • Uncovered spaces: 4
      Accessibility
      • Accessibility features: None
      Features
      • Levels: One
      • Stories: 1
      • Exterior features: Lighting, Private Beach
      • Pool features: None
      • Fencing: Full
      • Waterfront features: Boat - Powered, Canoe/Kayak, Fishing Allowed, Personal Watercraft (PWC), Private Access, Swimming Allowed, Bay
      • Body of water: Selby Bay And South River
      Lot
      • Size: 8,000 Square Feet
      • Features: Corner Lot, Level
      Details
      • Additional structures: Above Grade, Below Grade, Outbuilding
      • Parcel number: 020174708360105
      • Zoning: R5
      • Special conditions: Standard

      Construction

      Type & style
      • Home type: SingleFamily
      • Architectural style: Ranch/Rambler,Raised Ranch/Rambler
      • Property subtype: Single Family Residence
      Materials
      • Mixed
      • Foundation: Crawl Space
      Condition
      • New construction: No
      • Year built: 1963

      Utilities & green energy

      • Sewer: Public Sewer
      • Water: Well

      Community & HOA

      Community
      • Subdivision: Selby On The Bay
      HOA
      • Has HOA: No
      Location
      • Region: Edgewater

      Financial & listing details

      • Price per square foot: $452/sqft
      • Tax assessed value: $368,400
      • Annual tax amount: $4,157
      • Date on market: 7/18/2026
      • Listing agreement: Exclusive Right To Sell
      • Ownership: Fee Simple

        Estimated market value

        $514,300

        $489,000 - $540,000

        $3,000/mo

        Price history

        DateEventPrice
        8/16/2026Contingent$515,000$452/sqft
        Source: Bright MLS #MDAA2151004 Report a problem
        8/4/2026Listed for sale$515,000$452/sqft
        Source: Bright MLS #MDAA2151004 Report a problem
        7/23/2026Contingent$515,000$452/sqft
        Source: Bright MLS #MDAA2151004 Report a problem
        7/18/2026Listed for sale$515,000+15.5%$452/sqft
        Source: Bright MLS #MDAA2151004 Report a problem
        3/9/2023Listing removed--
        Source: Bright MLS #MDAA457306 Report a problem
        5/4/2021Sold$446,000+1.6%$391/sqft
        Source: Public Record Report a problem
        2/26/2021Pending sale$439,000$385/sqft
        Source: Bright MLS #MDAA457306 Report a problem
        2/8/2021Listing removed--
        Source: Bright MLS #MDAA457306 Report a problem
        2/2/2021Listed for sale$439,000+37.2%$385/sqft
        Source: Bright MLS #MDAA457306 Report a problem
        10/2/2015Sold$320,000-5.9%$281/sqft
        Source: Agent Provided Report a problem
        6/27/2015Pending sale$339,900$298/sqft
        Source: CENTURY 21 New Millennium #AA8619766 Report a problem
        6/3/2015Price change$339,900-2.9%$298/sqft
        Source: Century 21 New Millennium #AA8619766 Report a problem
        4/30/2015Listed for sale$350,000$307/sqft
        Source: Century 21 New Millennium #AA8619766 Report a problem

        Public tax history

        YearProperty taxesTax assessment
        2025$4,395 +26.7%$342,600 +8.1%
        2024$3,469 +9.2%$316,800 +8.9%
        2023$3,178 +5.2%$291,000 +0.7%
        2022$3,020 +0.7%$289,033 +0.7%
        2021$3,000 +0.6%$287,067 +0.7%
        2020$2,982 +11.6%$285,100
        2019$2,672 +17%$285,100 +26.5%
        2018$2,285 +14.7%$225,300 +15.3%
        2017$1,992 $195,400 +1.8%
        2016-- $191,933 +1.8%
        2015-- $188,467 +1.9%
        2014-- $185,000
        2013-- $185,000
        2012-- $185,000 -19.2%
        2011-- $228,860
        2010-- $228,860
        2009-- $228,860 -11.5%
        2008-- $258,740 +17.3%
        2007-- $220,662 +20.9%
        2006-- $182,586 +26.3%
        2005-- $144,510 +9.2%
        2004-- $132,302 +10.2%
        2003-- $120,096 +11.3%
        2002-- $107,890 +2.5%
        2001-- $105,270
        Find assessor info on the county website

        Monthly payment

        Est. payment

        Payment breakdown

        Explore the cost of this home by adjusting the details. Changes won't be saved.
        All calculations are estimates and provided by Zillow, Inc. for informational purposes only. Actual amounts may vary.
        HOA fees may include property taxes on listings classified as Co-Ops. Contact the listing agent and/or owner for fee details.
        See how much you could borrow to make a competitive offer.

        Climate risks

        Neighborhood: 21037

        Getting around

        30 / 100
        Car-Dependent
        41 / 100
        Somewhat Bikeable

        Nearby schools

        GreatSchools rating
        Schools provided by the listing agent
        • District: Anne Arundel County Public Schools

        Source: Bright MLS. This data may not be complete. We recommend contacting the local school district to confirm school assignments for this home.

        A local agent can set up tours, give advice and negotiate with sellers.

        Browse local experts

        Similar homes