Welcome to your dream home nestled in a gated oasis between Roswell and Alpharetta where you will experience a superior lifestyle at Ashbury! Location, Location, Location! This 4 bedroom, 3.5 bathroom END UNIT townhome with tons of upgrades! This Danielson floorplan offers 3 levels of absolute beauty. The terrace level features a spacious bedroom with a full bathroom which can easily be modified into a cozy den or workout room, a coat closet with drop zone, and effortless parking with a 2-car garage and driveway. The main level offers an expansive open-concept with soaring 10' ceilings, hardwood flooring throughout, chefCOs kitchen with a large island and level 5 Quartz Countertops, matching Bar area, conveniently located half bath, a dedicated dining/breakfast area and a sunroom currently used as an art area which only a few homes have. To conclude the main level, there is a gracious deck for outdoor entertaining with privacy wall which has been upgraded to include an under-deck drainage system to divert water so that this space can be enjoyed even during those rainy days/nights. The upper-level owner's retreat completes with 2 lavish walk-in closets, double vanity, luxurious soaker tub, a generously sized shower and another gracious deck steps away from your bed. Two additional bedrooms on the upper level shares a beautifully appointed full bathroom. Modern-Black fixtures, handles, knobs, and faucets throughout the house. Branded 2inch Window Blinds. The fenced front entry ensures your privacy and convenience, allowing for worry-free late-night or early-morning walks with your furry companion. Dog park located within the community as well. On those summer days, enjoy the community pool and open-air cabana. Just a minutes away from Georgia 400, Avalon, and Close proximity to premier Alpharetta and Roswell attractions including shopping and restaurants. Seize this extraordinary opportunity to own your dream home at Ashbury.
Closed
$666,900
850 Kenway Ave, Roswell, GA 30076
4beds
2,326sqft
Townhouse
Built in 2022
784 Square Feet Lot
$644,000 Zestimate®
$287/sqft
$3,437 Estimated rent
Home value
$644,000
$612,000 - $676,000
$3,437/mo
Zestimate® history
Owner options
List your home for rent
$3,437/mo
Rent Zestimate®
Find your next renter with Zillow Rental Manager. Plus, with online applications, you can quickly screen prospective tenants – for free.
$3,437/mo
Rent Zestimate®
Refinance and save
$7,009/mo
Est. payment
Refinancing to a lower rate could help reduce your monthly payments and save thousands over the life of the loan.
$7,009/mo
Est. payment
Explore your selling options
Work with a Zillow partner agent
Leverage their expertise and Zillow's premium Showcase listings to get your home seen by more buyers.
Get startedList with your own agent
Get your home in front of millions of buyers by listing it on Zillow.
Learn how to do itSell it yourself
Take full control of how buyers see your home on Zillow by listing For Sale by Owner (FSBO).
List your homeWhat's special
Zillow last checked:
Listing updated:
Listed by:
Kewanda Walker 404-450-0043,
Keller Williams Realty First Atlanta
Bought with:
Lisa E Lewis, 368568
Century 21 Results
Source: GAMLS,MLS#: 10357723
Facts & features
Interior
Bedrooms & bathrooms
- Bedrooms: 4
- Bathrooms: 4
- Full bathrooms: 3
- 1/2 bathrooms: 1
Rooms
- Room types: Foyer, Laundry, Office, Sun Room
Kitchen
- Features: Breakfast Area, Breakfast Bar, Kitchen Island, Pantry, Solid Surface Counters
Heating
- Central, Forced Air, Natural Gas, Zoned
Cooling
- Ceiling Fan(s), Central Air, Zoned
Appliances
- Included: Dishwasher, Disposal, Dryer, Microwave, Oven, Refrigerator, Stainless Steel Appliance(s), Tankless Water Heater, Washer
- Laundry: In Hall, Upper Level
Features
- Double Vanity, High Ceilings, Roommate Plan, Separate Shower, Split Bedroom Plan, Tile Bath, Walk-In Closet(s)
- Flooring: Carpet, Hardwood, Tile
- Windows: Double Pane Windows, Window Treatments
- Basement: None
- Attic: Pull Down Stairs
- Has fireplace: No
- Common walls with other units/homes: End Unit,No One Above,No One Below
Interior area
- Total structure area: 2,326
- Total interior livable area: 2,326 sqft
- Finished area above ground: 2,326
- Finished area below ground: 0
Property
Parking
- Parking features: Attached, Garage, Garage Door Opener, Side/Rear Entrance
- Has attached garage: Yes
Features
- Levels: Three Or More
- Stories: 3
- Patio & porch: Deck
- Exterior features: Balcony
- Has private pool: Yes
- Pool features: In Ground
- Fencing: Front Yard
- Waterfront features: No Dock Or Boathouse
- Body of water: None
Lot
- Size: 784 Square Feet
- Features: Level, Private
Details
- Parcel number: 12 218105230984
Construction
Type & style
- Home type: Townhouse
- Architectural style: Brick Front,Craftsman
- Property subtype: Townhouse
- Attached to another structure: Yes
Materials
- Concrete
- Foundation: Slab
- Roof: Composition
Condition
- Resale
- New construction: No
- Year built: 2022
Utilities & green energy
- Sewer: Public Sewer
- Water: Public
- Utilities for property: Cable Available, Electricity Available, Natural Gas Available, Phone Available, Underground Utilities, Water Available
Green energy
- Energy efficient items: Appliances, Insulation, Thermostat, Water Heater
Community & HOA
Community
- Features: Clubhouse, Gated, Park, Pool, Sidewalks, Street Lights, Walk To Schools, Near Shopping
- Security: Carbon Monoxide Detector(s), Fire Sprinkler System, Gated Community, Key Card Entry, Smoke Detector(s)
- Subdivision: Ashbury
HOA
- Has HOA: Yes
- Services included: Maintenance Structure, Maintenance Grounds
- HOA fee: $2,700 annually
Location
- Region: Roswell
Financial & listing details
- Price per square foot: $287/sqft
- Annual tax amount: $5,328
- Date on market: 8/15/2024
- Cumulative days on market: 88 days
- Listing agreement: Exclusive Right To Sell
- Listing terms: Cash,Conventional,FHA,VA Loan
- Electric utility on property: Yes
Price history
| Date | Event | Price |
|---|---|---|
| 11/22/2024 | Sold | $666,900+1.1%$287/sqft |
Source:  GAMLS #10357723 Report a problem GAMLS #10357723 Report a problem | ||
| 11/6/2024 | Pending sale | $659,900$284/sqft |
Source:  FMLS GA #7437694 Report a problem FMLS GA #7437694 Report a problem | ||
| 8/15/2024 | Listed for sale | $659,900$284/sqft |
Source: GAMLS #10357723 Report a problem | ||
Public tax history
Tax history is unavailable.
Neighborhood: 30076
Nearby homes
- $3,7004 bd4 ba2.4k sqft830 Kenway Ave, Roswell, GA 30076For Rent
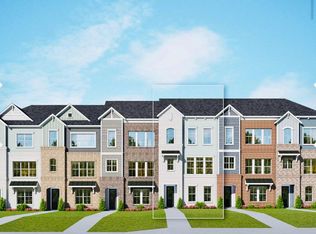
- $627,0004 bd4 ba2.4k sqft840 Kenway Ave, Roswell, GA 30076Off Market

- $595,0004 bd4 ba2.3k sqft820 Kenway Ave, Roswell, GA 30076Sold
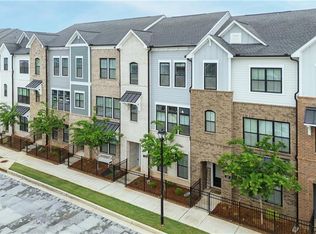
- $549,700-- bd-- ba-- sqft1296 Lowe Ln, Roswell, GA 30076Off Market

- $575,4004 bd3 ba2k sqft810 Kenway Ave, Roswell, GA 30076Off Market
- $388,9002 bd2 ba-- sqft1302 Lowe Ln, Roswell, GA 30076Off Market
- $615,2004 bd3 ba2.2k sqft660 Hudson Way, Roswell, GA 30076Off Market
- $708,0004 bd4 ba-- sqft800 Kenway Ave, Roswell, GA 30076Sold
Nearby schools
GreatSchools rating
- 4/10Mimosa Elementary SchoolGrades: PK-5Distance: 0.3 mi
- 8/10Elkins Pointe Middle SchoolGrades: 6-8Distance: 1.2 mi
- 8/10Roswell High SchoolGrades: 9-12Distance: 3.2 mi
Schools provided by the listing agent
- Elementary: Mimosa
- Middle: Elkins Pointe
- High: Roswell
Source: GAMLS. This data may not be complete. We recommend contacting the local school district to confirm school assignments for this home.
Get a cash offer in 3 minutes
Find out how much your home could sell for in as little as 3 minutes with a no-obligation cash offer.
Estimated market value
$644,000
Get a cash offer in 3 minutes
Find out how much your home could sell for in as little as 3 minutes with a no-obligation cash offer.
Estimated market value
$644,000
- Georgia
- Fulton County
- Alpharetta
- 30076
- 850 Kenway Ave
