Skip main navigation
Off market
Street View
  • $458,700

    850 Keusch Ln, Jasper, IN 47546

    4beds
    1,893sqft
    SingleFamily
    Built in 2019
    0.53 Acres Lot
    $458,700 Zestimate®
    $242/sqft
    $2,298 Estimated rent

    Home value

    $458,700

    $436,000 - $482,000

    $2,298/mo

    Zestimate® history
    Loading
    Loading...

    Owner options

    List your home for rent

    $2,298/mo

    Rent Zestimate®

    Find your next renter with Zillow Rental Manager. Plus, with online applications, you can quickly screen prospective tenants – for free.

    Learn more

    $2,298/mo

    Rent Zestimate®

    Refinance and save

    $2,742/mo

    Est. payment

    Refinancing to a lower rate could help reduce your monthly payments and save thousands over the life of the loan.

    See today's rates

    $2,742/mo

    Est. payment

    Explore your selling options

    Work with a Zillow partner agent

    Leverage their expertise and Zillow's premium Showcase listings to get your home seen by more buyers.

    Get started

    List with your own agent

    Get your home in front of millions of buyers by listing it on Zillow.

    Learn how to do it

    Sell it yourself

    Take full control of how buyers see your home on Zillow by listing For Sale by Owner (FSBO).

    List your home

    What's special

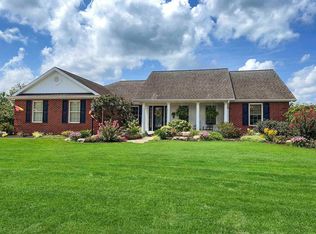
    Located in the desirable Brookstone Estates Subdivision is this brand new construction home featuring exterior columns, stone accents, cedar shake siding and a wide covered porch inviting you into view this Craftsman Style home. The interior offers a comfortable and modern open design floor plan featuring the living room with a coffered ceiling. The kitchen and dining area are conveniently combined with the living area giving you versatility for your family as well as entertaining and hosting large gatherings. The master suite is spacious and offers a master bath with a twin sink vanity and walk-in closet. Three additional bedrooms and a full bathroom are located on the opposite side of the home giving full privacy to the owners. The drop zone entry located just inside from the garage is perfect for keeping personal items organized. The convenient laundry room location is a bonus. This home is beautifully decorated with gorgeous up to date flooring, kitchen cabinets and counter tops, and many craftsman accents. The 2 car attached garage, large concrete driveway, stone mailbox, and .52 acre lot complete this lovely home. Click on the Virtual Tour to view this quality home.

    This property is off market, which means it's not currently listed for sale or rent on Zillow. This may be different from what's available on other websites or public sources.

    Facts & features

    Interior

    Bedrooms & bathrooms
    • Bedrooms: 4
    • Bathrooms: 3
    • Full bathrooms: 2
    • 1/2 bathrooms: 1
    • Main level bathrooms: 3
    Heating
    • Forced air, Electric, Gas
    Cooling
    • Central
    Appliances
    • Included: Dishwasher, Microwave, Range / Oven, Refrigerator
    • Laundry: Washer Hookup, Electric Dryer Hookup, Main Level
    Features
    • Ceiling Fan(s), Kitchen Island, Walk-In Closet(s), Laminate Counters, Eat-in Kitchen, Tray Ceiling(s), Open Floorplan, Tub/Shower Combination, Stand Up Shower, Split Br Floor Plan, Twin Sink Vanity
    • Flooring: Laminate
    Interior area
    • Structure area source: Builders Data
    • Total interior livable area: 1,893 sqft
    • Finished area below ground: 0

    Property

    Parking
    • Parking features: Garage - Attached
    Features
    • Patio & porch: Patio Open, Porch Covered
    • Exterior features: Stone, Vinyl
    Lot
    • Size: 0.53 Acres
    • Topography: Level
    Details
    • Parcel number: 190632100006082021

    Construction

    Type & style
    • Home type: SingleFamily
    • Architectural style: Ranch, One Story
    Materials
    • Roof: Asphalt
    Condition
    • Year built: 2019

    Utilities & green energy

    • Gas: Gas
    • Sewer: Public Sewer
    • Water: Public

    Community & neighborhood

    Location
    • Region: Jasper

    Other

    Other facts
    • Sewer: Public Sewer
    • WaterSource: Public
    • Heating: Forced Air, Natural Gas
    • Topography: Level
    • Appliances: Dishwasher, Refrigerator, Microwave, Electric Range
    • InteriorFeatures: Ceiling Fan(s), Kitchen Island, Walk-In Closet(s), Laminate Counters, Eat-in Kitchen, Tray Ceiling(s), Open Floorplan, Tub/Shower Combination, Stand Up Shower, Split Br Floor Plan, Twin Sink Vanity
    • Roof: Asphalt, Shingle
    • ArchitecturalStyle: Ranch, One Story
    • GarageYN: true
    • AttachedGarageYN: true
    • HeatingYN: true
    • Flooring: Laminate
    • CoolingYN: true
    • FoundationDetails: Slab
    • RoomsTotal: 5
    • ConstructionMaterials: Stone, Vinyl Siding
    • MainLevelBathrooms: 3
    • FarmLandAreaUnits: Square Feet
    • ParkingFeatures: Attached, Off Street, Concrete
    • Cooling: Central Air
    • OpenParkingYN: true
    • LaundryFeatures: Washer Hookup, Electric Dryer Hookup, Main Level
    • BelowGradeFinishedArea: 0
    • RoomBedroom1Level: Main
    • RoomBedroom2Level: Main
    • RoomBedroom3Level: Main
    • RoomDiningRoomLevel: Main
    • RoomKitchenLevel: Main
    • RoomLivingRoomLevel: Main
    • RoomBedroom4Level: Main
    • RoadSurfaceType: Asphalt
    • Gas: Gas
    • CommunityFeatures: City/Town/Suburb
    • PatioAndPorchFeatures: Patio Open, Porch Covered
    • AboveGradeFinishedAreaSource: Builders Data
    • BelowGradeFinishedAreaSource: Builders Data
    • BuildingAreaSource: Builders Data
    • LivingAreaSource: Builders Data
    • LotSizeSource: Builders Data
    • MlsStatus: Active
    • Road surface type: Asphalt

    Price history

    Price history is unavailable.

    Public tax history

    YearProperty taxesTax assessment
    2025$4,072 +8.4%$430,800 +7.6%
    2024$3,756 +1.4%$400,400 +3.5%
    2023$3,706 +5.6%$386,800 +2.4%
    2022$3,510 +6.5%$377,900 +4%
    2021$3,297 +1286.3%$363,300 +12.7%
    2020$238 +870.6%$322,400 +776.1%
    2019$25 $36,800 +3580%
    2018-- $1,000 -9.1%
    2017-- $1,100

    Find assessor info on the county website

    Neighborhood: 47546

    Nearby schools

    GreatSchools rating
    Schools provided by the listing agent
    • Elementary: Ireland
    • Middle: Greater Jasper Cons Schools
    • High: Greater Jasper Cons Schools
    • District: Greater Jasper Cons. Schools

    Source: The MLS. This data may not be complete. We recommend contacting the local school district to confirm school assignments for this home.

    Get pre-qualified for a loan
    At Zillow Home Loans, we can pre-qualify you in as little as 5 minutes with no impact to your credit score.

    An equal housing lender. NMLS #10287.

    Sell for more on Zillow
    Get a Zillow Showcase℠ listing at no additional cost and you could sell for .
    $458,700
    2% more
    +$9,174
    With Zillow Showcase(estimated)
    $467,874
