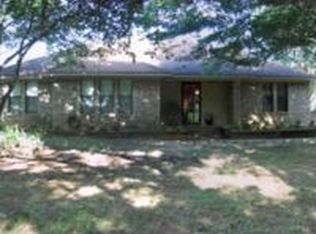
Introducing a beautifully maintained and updated home situated on 1.8 acres in Reno, Texas. This property offers the perfect blend of convenience and privacy, being close to essential amenities while nestled in a tranquil setting.
As you enter this immaculate residence, you are greeted by a spacious living area featuring a striking brick fireplace as the centerpiece. This three-bedroom, two-bathroom home has undergone numerous recent upgrades, including the removal of all paneling, which has been replaced with sheetrock, complemented by crown molding and chair railing. Additional enhancements include fresh paint, new windows, modern cabinets and countertops, updated appliances, a metal roof, new flooring, doors, and extra insulation in the attic. The bathrooms have also been beautifully renovated.
The generously sized bedrooms offer ample closet space, ensuring comfort and convenience. Outdoors, you will discover an expansive front yard and a shaded backyard, complete with additional driveways and parking. The backyard has a fenced area and features an above-ground swimming pool with a spacious wooden deck ideal for sunbathing, entertaining, and relaxation. Furthermore, there is a large 35 x 6 covered front porch, a 30 x 50 three-bay workshop, and a 24 x 30 climate-controlled shop equipped with water and electricity. A sizable fenced area provides a safe space for pets to roam and children to play.
Notable upgrades include an electrical supply enhancement from 100 amps to 200 amps in the house, a replaced air compressor, and all components for both the air conditioning and gas heating systems. Additionally, the large workshop has been upgraded to a new 200-amp service, while the smaller shop has a new 100-amp service.
This beautiful home is move-in ready. Contact your preferred agent for a showing today!
Sold
Price Unknown
850 Key West Rd, Reno, TX 75462
3beds
1,914sqft
Single Family Residence
Built in 1980
1.82 Acres Lot
$339,700 Zestimate®
$--/sqft
$1,703 Estimated rent
Home value
$339,700
Estimated sales range
Not available
$1,703/mo
Zestimate® history
Owner options
List your home for rent
$1,703/mo
Rent Zestimate®
Find your next renter with Zillow Rental Manager. Plus, with online applications, you can quickly screen prospective tenants – for free.
$1,703/mo
Rent Zestimate®
Refinance and save
Refinancing to a lower rate could help reduce your monthly payments and save thousands over the life of the loan.
Explore your selling options
Work with a Zillow partner agent
Leverage their expertise and Zillow's premium Showcase listings to get your home seen by more buyers.
Get startedList with your own agent
Get your home in front of millions of buyers by listing it on Zillow.
Learn how to do itSell it yourself
Take full control of how buyers see your home on Zillow by listing For Sale by Owner (FSBO).
List your homeWhat's special
Above-ground swimming poolStriking brick fireplaceModern cabinets and countertopsFresh paintNew windowsShaded backyardUpdated appliances
Zillow last checked:
Listing updated:
Listed by:
Chad Stephens 0434869 972-599-7000,
Keller Williams Legacy 972-599-7000
Bought with:
Shawna England, 0821083
Hygge Homes and Land
Source: NTREIS,MLS#: 21157909
Facts & features
Interior
Bedrooms & bathrooms
- Bedrooms: 3
- Bathrooms: 2
- Full bathrooms: 2
Primary bedroom
- Features: Ceiling Fan(s)
- Level: First
- Dimensions: 14 x 12
Bedroom
- Features: Ceiling Fan(s)
- Level: First
- Dimensions: 14 x 12
Bedroom
- Features: Ceiling Fan(s)
- Level: First
- Dimensions: 14 x 12
Dining room
- Level: First
- Dimensions: 11 x 10
Kitchen
- Features: Breakfast Bar, Built-in Features, Eat-in Kitchen, Pantry
- Level: First
- Dimensions: 14 x 11
Living room
- Features: Ceiling Fan(s), Fireplace
- Level: First
- Dimensions: 20 x 17
Utility room
- Features: Built-in Features, Utility Room
- Level: First
- Dimensions: 11 x 7
Workshop
- Level: First
- Dimensions: 50 x 30
Workshop
- Level: First
- Dimensions: 30 x 24
Heating
- Central, Fireplace(s), Natural Gas
Cooling
- Central Air, Ceiling Fan(s), Electric
Appliances
- Included: Built-In Gas Range, Dishwasher, Disposal, Gas Oven, Gas Range, Gas Water Heater, Microwave
- Laundry: Washer Hookup, Dryer Hookup, ElectricDryer Hookup, Laundry in Utility Room
Features
- High Speed Internet, Pantry
- Flooring: Carpet, Ceramic Tile, Laminate
- Windows: Window Coverings
- Has basement: No
- Number of fireplaces: 1
- Fireplace features: Den, Living Room, Masonry, Wood Burning
Interior area
- Total interior livable area: 1,914 sqft
Property
Parking
- Total spaces: 2
- Parking features: Attached Carport, Additional Parking, Gravel, On Site, Boat, RV Access/Parking
- Carport spaces: 2
Features
- Levels: One
- Stories: 1
- Patio & porch: Covered
- Exterior features: Dog Run, Kennel, RV Hookup
- Pool features: Above Ground, Pool
- Fencing: Back Yard,Chain Link,Fenced
Lot
- Size: 1.82 Acres
- Features: Acreage, Back Yard, Lawn, Landscaped, Level, Few Trees
Details
- Additional structures: Kennel/Dog Run, RV/Boat Storage, Storage, Workshop
- Parcel number: 53213
Construction
Type & style
- Home type: SingleFamily
- Architectural style: Ranch,Detached
- Property subtype: Single Family Residence
Materials
- Brick
- Foundation: Slab
- Roof: Metal
Condition
- Year built: 1980
Utilities & green energy
- Sewer: Public Sewer
- Utilities for property: Cable Available, Electricity Available, Electricity Connected, Natural Gas Available, Phone Available, Sewer Available, Separate Meters, Water Available
Green energy
- Energy efficient items: Insulation, Windows
Community & HOA
Community
- Security: Security System
- Subdivision: Na
HOA
- Has HOA: No
Location
- Region: Reno
Financial & listing details
- Tax assessed value: $249,600
- Annual tax amount: $3,656
- Date on market: 1/20/2026
- Cumulative days on market: 169 days
- Listing terms: Cash,Conventional,1031 Exchange,FHA,VA Loan
- Road surface type: Asphalt
Price history
| Date | Event | Price |
|---|---|---|
| 7/28/2026 | Sold | -- |
Source: NTREIS #21157909 Report a problem | ||
| 7/8/2026 | Pending sale | $359,000$188/sqft |
Source: NTREIS #21157909 Report a problem | ||
| 7/1/2026 | Contingent | $359,000$188/sqft |
Source: NTREIS #21157909 Report a problem | ||
| 1/20/2026 | Listed for sale | $359,000-2.7%$188/sqft |
Source: NTREIS #21157909 Report a problem | ||
| 1/16/2026 | Listing removed | $369,000$193/sqft |
Source: REALSTACK #88400 Report a problem | ||
| 8/19/2025 | Listed for sale | $369,000$193/sqft |
Source: NTREIS #21036524 Report a problem | ||
Public tax history
| Year | Property taxes | Tax assessment |
|---|---|---|
| 2025 | $1,445 +6.3% | $230,241 +10% |
| 2024 | $1,359 -34.9% | $209,310 +10% |
| 2023 | $2,087 -12.1% | $190,282 +10% |
| 2022 | $2,374 +1.3% | $172,984 +10% |
| 2021 | $2,343 | $157,258 +10% |
| 2020 | -- | $142,962 +21% |
| 2018 | $2,031 | $118,150 +1.3% |
| 2017 | -- | $116,677 +10% |
| 2016 | -- | $106,070 +19.4% |
| 2015 | -- | $88,800 |
| 2014 | -- | $88,800 +5.2% |
| 2012 | -- | $84,450 |
| 2011 | -- | $84,450 |
| 2010 | -- | $84,450 |
| 2009 | -- | $84,450 +100% |
| 2008 | -- | $42,225 +13% |
| 2007 | -- | $37,375 +2.6% |
| 2006 | -- | $36,430 |
| 2005 | -- | $36,430 -50% |
| 2004 | -- | $72,860 +4.9% |
| 2003 | -- | $69,450 |
Find assessor info on the county website
Neighborhood: 75462
Nearby homes
- $222,8003 bd2 ba1.7k sqft825 Key West Rd, Reno, TX 75462Off Market
- $196,000-- bd2 ba1.9k sqft800 Key West Rd, Reno, TX 75462Off Market
- $239,900-- bd2 ba2.5k sqft950 Key West Rd, Reno, TX 75462Off Market
- $178,800-- bd2 ba1.4k sqft775 Key West Rd, Paris, TX 75462Off Market
- $15,4803 bd2 ba1.2k sqft205 County Road 14420, Pattonville, TX 75468Off Market
- $131,000-- bd1 ba1.4k sqft750 Key West Rd, Reno, TX 75462Off Market
- $153,500-- bd2 ba1.1k sqft725 Key West Rd, Reno, TX 75462Off Market
- $13,970-- bd1 ba1.1k sqft700 Key West Rd, Paris, TX 75462Off Market
Nearby schools
GreatSchools rating
- NAW L Higgins Elementary SchoolGrades: PK-1Distance: 4 mi
- 4/10Frank Stone Middle SchoolGrades: 6-8Distance: 4.2 mi
- 6/10North Lamar High SchoolGrades: 9-12Distance: 4.5 mi
Schools provided by the listing agent
- Elementary: Higgins
- Middle: Stone,Bailey
- High: Northlamar
- District: North Lamar ISD
Source: NTREIS. This data may not be complete. We recommend contacting the local school district to confirm school assignments for this home.
Get a cash offer in 3 minutes
Find out how much your home could sell for in as little as 3 minutes with a no-obligation cash offer.
Estimated market value
$339,700
Get a cash offer in 3 minutes
Find out how much your home could sell for in as little as 3 minutes with a no-obligation cash offer.
Estimated market value
$339,700
- Texas
- Lamar County
- Reno
- 75462
- 850 Key West Rd
