Skip main navigation
Off market
  • $538,200

    850 Lancaster Dr, Claremont, CA 91711

    2beds
    1,177sqft
    Townhouse
    Built in 1984
    1,254 Square Feet Lot
    $538,200 Zestimate®
    $457/sqft
    $2,885 Estimated rent

    Home value

    $538,200

    $511,000 - $565,000

    $2,885/mo

    Zestimate® history
    Loading
    Loading...

    Owner options

    List your home for rent

    $2,885/mo

    Rent Zestimate®

    Find your next renter with Zillow Rental Manager. Plus, with online applications, you can quickly screen prospective tenants – for free.

    Learn more

    $2,885/mo

    Rent Zestimate®

    Refinance and save

    $3,854/mo

    Est. payment

    Refinancing to a lower rate could help reduce your monthly payments and save thousands over the life of the loan.

    See today's rates

    $3,854/mo

    Est. payment

    Explore your selling options

    Work with a Zillow partner agent

    Leverage their expertise and Zillow's premium Showcase listings to get your home seen by more buyers.

    Get started

    List with your own agent

    Get your home in front of millions of buyers by listing it on Zillow.

    Learn how to do it

    Sell it yourself

    Take full control of how buyers see your home on Zillow by listing For Sale by Owner (FSBO).

    List your home

    What's special

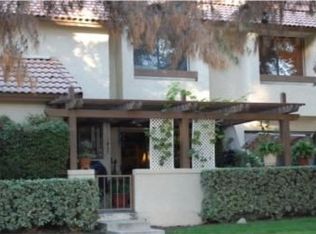
    UPGRADED TOWNHOME IN THE CLAREMONT CLUB VISTAS. An open floor plan offers laminate hardwood flooring throughout the downstairs. A spacious family room offers recessed lighting, a sliding door to a backyard sitting area and is open to the eating area leading to the kitchen. The kitchen offers granite countertops, classic white cabinetry, stainless steel appliances, a view of the back patio and the greenbelt. A half bath downstairs offers a pedestal sink and a framed mirror. There is also direct garage access to a single-car garage with laundry on the main level. Upstairs, you'll find two spacious bedrooms, one that leads directly into the upstairs bathroom. Each bedroom offers windows with views, carpeted flooring and ceiling fans. A completely remodeled bathroom features two separate sink areas offering new vanities, granite countertops, framed mirrors, new light fixtures, travertine flooring and a travertine-tiled shower. The back patio offers concrete slab decking, stuccoed walls and a gate leading to the greenbelt behind the home. This planned unit development qualifies for FHA & VA financing and attends Chaparral Elementary School.

    This property is off market, which means it's not currently listed for sale or rent on Zillow. This may be different from what's available on other websites or public sources.
    Facts & features

    Interior

    Bedrooms & bathrooms
    • Bedrooms: 2
    • Bathrooms: 2
    • Full bathrooms: 2
    Heating
    • Other
    Cooling
    • Central
    Appliances
    • Included: Dishwasher, Garbage disposal, Microwave, Range / Oven
    • Laundry: In Garage
    Features
    • Recessed Lighting, Open Floor Plan, Granite Counters
    • Flooring: Laminate
    • Doors: Sliding Glass Door(s)
    • Windows: Blinds
    • Common walls with other units/homes: 2+ common walls
    Interior area
    • Total interior livable area: 1,177 sqft

    Property

    Parking
    • Total spaces: 3
    • Parking features: Garage - Attached
    Features
    • Levels: Two
    • Has view: Yes
    • View description: Park
    Lot
    • Size: 1,254 Square Feet
    • Features: Cul-De-Sac
    Details
    • Parcel number: 8307024049
    • Special conditions: Standard

    Construction

    Type & style
    • Home type: Townhouse
    Materials
    • Roof: Tile
    Condition
    • Turnkey, Updated/Remodeled
    • Year built: 1984

    Utilities & green energy

    • Water: Public

    Community & HOA

    HOA
    • Has HOA: Yes
    • Amenities included: Picnic Area
    • HOA fee: $376 monthly
    Location
    • Region: Claremont

    Financial & listing details

    • Price per square foot: $457/sqft
    • Tax assessed value: $411,420
    • Annual tax amount: $5,359

    Price history

    DateEventPrice
    6/23/2017Sold$354,500-1.5%$301/sqft
    Source: Public Record Report a problem
    6/21/2017Pending sale$359,800$306/sqft
    Source: RE/MAX MASTERS REALTY #CV17088542 Report a problem
    6/21/2017Listed for sale$359,800$306/sqft
    Source: RE/MAX MASTERS REALTY #CV17088542 Report a problem
    5/11/2017Pending sale$359,800$306/sqft
    Source: RE/MAX MASTERS REALTY #CV17088542 Report a problem
    4/26/2017Listed for sale$359,800+9.7%$306/sqft
    Source: RE/MAX MASTERS REALTY #CV17088542 Report a problem
    8/4/2015Sold$328,000-1.4%$279/sqft
    Source: Public Record Report a problem
    8/19/2014Listing removed$332,500$282/sqft
    Source: Real Smith's Realty #RS14106284 Report a problem
    7/21/2014Price change$332,500-0.6%$282/sqft
    Source: Real Smith's Realty #RS14106284 Report a problem
    6/30/2014Price change$334,500-0.1%$284/sqft
    Source: Real Smith's Realty #RS14106284 Report a problem
    5/23/2014Listed for sale$334,900-9.5%$285/sqft
    Source: Real Smith's Realty #RS14106284 Report a problem
    10/16/2008Listing removed$369,950$314/sqft
    Source: Listhub #R804551 Report a problem
    8/23/2008Listed for sale$369,950+1.4%$314/sqft
    Source: Listhub #R804551 Report a problem
    9/19/2005Sold$365,000+90.1%$310/sqft
    Source: Public Record Report a problem
    9/5/2002Sold$192,000+25.1%$163/sqft
    Source: Public Record Report a problem
    3/14/2001Sold$153,500$130/sqft
    Source: Public Record Report a problem

    Public tax history

    YearProperty taxesTax assessment
    2025$5,359 +3.2%$411,420 +2%
    2024$5,190 +2.2%$403,354 +2%
    2023$5,078 +1.8%$395,446 +2%
    2022$4,990 +0.1%$387,693 +2%
    2021$4,984 +2.8%$380,092 +1%
    2020$4,850 $376,196 +2%
    2019$4,850 +4.1%$368,821 +2%
    2018$4,659 $361,590 +8.1%
    2017$4,659 +7.9%$334,560 +2%
    2016$4,316 +4.4%$328,000 +3.6%
    2015$4,135 +4.2%$316,600
    2014$3,970 $316,600 +37.7%
    2012-- $230,000 -13.2%
    2011-- $265,000
    2010-- $265,000 -6.2%
    2009-- $282,500 -25.6%
    2008-- $379,745 +2%
    2007-- $372,300 +2%
    2006-- $365,000 +79.4%
    2005-- $203,483 +4%
    2004-- $195,583 +1.9%
    2003-- $192,000 +22.6%
    2002-- $156,570 +30.7%
    2000-- $119,824
    Find assessor info on the county website

    Neighborhood: The Claremont Club

    Nearby schools

    GreatSchools rating
    Schools provided by the listing agent
    • Elementary: Chapparal
    • Middle: El Roble
    • High: Claremont
    • District: Claremont Unified

    Source: The MLS. This data may not be complete. We recommend contacting the local school district to confirm school assignments for this home.

    Get a cash offer in 3 minutes
    Find out how much your home could sell for in as little as 3 minutes with a no-obligation cash offer.
    Estimated market value
    $538,200
    Get a cash offer in 3 minutes
    Find out how much your home could sell for in as little as 3 minutes with a no-obligation cash offer.
    Estimated market value
    $538,200