Skip main navigation
Sold for $435,000
  • $435,000

    850 LAZIO CIRCLE, DEBARY, FL 32713

    5beds
    2,674sqft
    Single Family Residence
    Built in 2023
    5,663 Square Feet Lot
    $446,300 Zestimate®
    $163/sqft
    $3,017 Estimated rent

    Home value

    $446,300

    $406,000 - $491,000

    $3,017/mo

    Zestimate® history
    Loading
    Loading...

    Owner options

    List your home for rent

    $3,017/mo

    Rent Zestimate®

    Find your next renter with Zillow Rental Manager. Plus, with online applications, you can quickly screen prospective tenants – for free.

    Learn more

    $3,017/mo

    Rent Zestimate®

    Refinance and save

    $3,252/mo

    Est. payment

    Refinancing to a lower rate could help reduce your monthly payments and save thousands over the life of the loan.

    See today's rates

    $3,252/mo

    Est. payment

    Explore your selling options

    Work with a Zillow partner agent

    Leverage their expertise and Zillow's premium Showcase listings to get your home seen by more buyers.

    Get started

    List with your own agent

    Get your home in front of millions of buyers by listing it on Zillow.

    Learn how to do it

    Sell it yourself

    Take full control of how buyers see your home on Zillow by listing For Sale by Owner (FSBO).

    List your home

    What's special

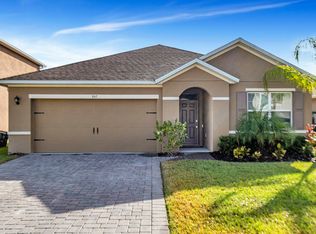
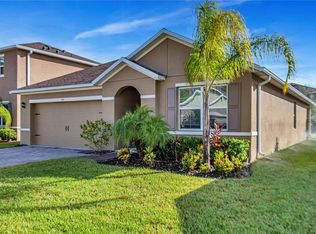
    *ASSUMABLE LOAN AT 5.625% with 27.5 years remaining on the loan* Don't miss your chance to own this contemporary 5 bedroom 3 bath newer built home located in the sought out gated community of Riviera Bella! You will be impressed with all the amenities including a riverfront park that features full boat access to the St. Johns River that is permited for use by residents only. As you walk through you will notice all the elegant touches, custom upgrades and attention to detail. Popular Hayden model floorplan and highly efficient built home that features double block construction, tankless water heater, all LED lighting, smart switches and outlets keeping the energy bill low while the house cool in the summertime! Have the comfort knowing that the home comes with an 8 year residential warranty transferable at closing. Inside lay-out includes a flex space as you walk-in that could be used as either an office or dining room space and large bonus room upstairs that perfect for a game room or home gym. Other highlights include recessed lighting, soaring volume ceilings and inside laundry room upstairs. The gourmet kitchen includes all stainless steel appliances, granite counter tops and an oversized kitchen island with breakfast bar that's great for hosting and entertaining guests! You will be thrilled with the oversized primary suite that features a huge walk-in closet, dual sinks, and shower. The Riviera Bella community amenities features a full boat ramp access to the St. Johns River, resort-style pool and clubhouse, fitness center, splash pad, game and social area playgrounds along with a gazebo and picnic area located by the river! Located a few minutes away to the SunRail and conveniently located close to I-4 with easy access to the beaches, Downtown Orlando, and all the theme parks/attractions! This is a must see!

    Zillow last checked:

    Listing updated:

    Listed by:

    Larry Atkins 407-443-9812,

    ATKINS REALTY GROUP 407-406-1909

    Bought with:

    Kimberly Doan, 3079738

    LPT REALTY, LLC

    Source: Stellar MLS,MLS#: O6310379MLS LogoOriginating MLS: Orlando Regional

    Facts & features

    Interior

    Bedrooms & bathrooms
    • Bedrooms: 5
    • Bathrooms: 3
    • Full bathrooms: 3
    Rooms
    • Room types: Bonus Room
    Primary bedroom
    • Features: Walk-In Closet(s)
    • Level: Second
    • Area: 260 Square Feet
    • Dimensions: 13x20
    Bedroom 2
    • Features: Dual Closets
    • Level: First
    • Area: 132 Square Feet
    • Dimensions: 12x11
    Bedroom 3
    • Features: Dual Closets
    • Level: Second
    • Area: 132 Square Feet
    • Dimensions: 12x11
    Bedroom 4
    • Features: Dual Closets
    • Level: Second
    • Area: 132 Square Feet
    • Dimensions: 11x12
    Bedroom 5
    • Features: Dual Closets
    • Level: Second
    • Area: 132 Square Feet
    • Dimensions: 11x12
    Bonus room
    • Features: Storage Closet
    • Level: Second
    Den
    • Level: First
    • Area: 132 Square Feet
    • Dimensions: 12x11
    Great room
    • Level: First
    • Area: 225 Square Feet
    • Dimensions: 15x15
    Kitchen
    • Level: First
    • Area: 154 Square Feet
    • Dimensions: 11x14
    Heating
    • Central, Electric
    Cooling
    • Central Air
    Appliances
    • Included: Dishwasher, Disposal, Microwave, Range, Refrigerator, Tankless Water Heater
    • Laundry: Electric Dryer Hookup, Inside, Laundry Room, Upper Level, Washer Hookup
    Features
    • Eating Space In Kitchen, High Ceilings, Kitchen/Family Room Combo, Open Floorplan, PrimaryBedroom Upstairs, Stone Counters, Walk-In Closet(s)
    • Flooring: Carpet, Ceramic Tile
    • Doors: Sliding Doors
    • Windows: Double Pane Windows
    • Has fireplace: No
    Interior area
    • Total structure area: 3,246
    • Total interior livable area: 2,674 sqft

    Property

    Parking
    • Total spaces: 2
    • Parking features: Garage - Attached
    • Attached garage spaces: 2
    Features
    • Levels: Two
    • Stories: 2
    • Exterior features: Irrigation System, Rain Gutters, Sidewalk
    • Has view: Yes
    • View description: Lake
    • Has water view: Yes
    • Water view: Lake
    • Waterfront features: River Access
    Lot
    • Size: 5,663 Square Feet
    Details
    • Parcel number: 06193003002130
    • Zoning: RES
    • Special conditions: None

    Construction

    Type & style
    • Home type: SingleFamily
    • Architectural style: Contemporary
    • Property subtype: Single Family Residence
    Materials
    • Block, Stucco
    • Foundation: Slab
    • Roof: Shingle
    Condition
    • New construction: No
    • Year built: 2023

    Utilities & green energy

    • Sewer: Public Sewer
    • Water: Public
    • Utilities for property: BB/HS Internet Available, Cable Connected, Electricity Connected, Public, Sewer Connected, Street Lights, Water Connected

    Community & HOA

    Community
    • Security: Gated Community, Security System, Smoke Detector(s)
    • Pet fee: $0 monthly
    • Subdivision: RIVIERA BELLA UN 9B
    HOA
    • Has HOA: Yes
    • HOA fee: $150 monthly
    • HOA name: Leland Management, Inc
    • HOA phone: 386-310-2831
    Location
    • Region: Debary

    Financial & listing details

    • Price per square foot: $163/sqft
    • Tax assessed value: $380,923
    • Annual tax amount: $4,601
    • Date on market: 5/19/2025
    • Cumulative days on market: 147 days
    • Listing terms: Assumable,Cash,Conventional,FHA,VA Loan
    • Ownership: Fee Simple
    • Total actual rent: 0
    • Electric utility on property: Yes
    • Road surface type: Asphalt

    Price history

    DateEventPrice
    3/11/2026Listing removed$3,200$1/sqft
    Source: Zillow Rentals Report a problem
    2/12/2026Listed for rent$3,200$1/sqft
    Source: Zillow Rentals Report a problem
    11/17/2025Sold$435,000$163/sqft
    Source: Stellar MLS #O6310379 Report a problem
    10/15/2025Pending sale$435,000$163/sqft
    Source: Stellar MLS #O6310379 Report a problem
    8/6/2025Price change$435,000-0.9%$163/sqft
    Source: Stellar MLS #O6310379 Report a problem
    7/17/2025Price change$439,000+0.9%$164/sqft
    Source: Stellar MLS #O6310379 Report a problem
    5/19/2025Listed for sale$435,000+1%$163/sqft
    Source: Stellar MLS #O6310379 Report a problem
    4/17/2023Sold$430,490-1.1%$161/sqft
    Source: Public Record Report a problem
    12/21/2022Pending sale$435,490$163/sqft
    Source: Stellar MLS #O6071602 Report a problem
    11/9/2022Listed for sale$435,490$163/sqft
    Source: Stellar MLS #O6071602 Report a problem

    Public tax history

    YearProperty taxesTax assessment
    2025$4,817 +4.7%$317,633 +2.9%
    2024$4,602 +366.2%$308,682 +493.6%
    2023$987 +79.8%$52,000 +71.1%
    2022$549 $30,400
    Find assessor info on the county website

    Neighborhood: 32713

    Nearby schools

    GreatSchools rating
    Get a cash offer in 3 minutes
    Find out how much your home could sell for in as little as 3 minutes with a no-obligation cash offer.
    Estimated market value
    $446,300
    Get a cash offer in 3 minutes
    Find out how much your home could sell for in as little as 3 minutes with a no-obligation cash offer.
    Estimated market value
    $446,300