Skip main navigation
Closed
  • $515,000

    850 Lexi Ln, Murfreesboro, TN 37130

    4beds
    2,654sqft
    Single Family Residence, Residential
    Built in 2020
    7,402 Square Feet Lot
    $514,800 Zestimate®
    $194/sqft
    $2,752 Estimated rent

    Home value

    $514,800

    $484,000 - $546,000

    $2,752/mo

    Zestimate® history
    Loading
    Loading...

    Owner options

    List your home for rent

    $2,752/mo

    Rent Zestimate®

    Find your next renter with Zillow Rental Manager. Plus, with online applications, you can quickly screen prospective tenants – for free.

    Learn more

    $2,752/mo

    Rent Zestimate®

    Refinance and save

    $2,993/mo

    Est. payment

    Refinancing to a lower rate could help reduce your monthly payments and save thousands over the life of the loan.

    See today's rates

    $2,993/mo

    Est. payment

    Explore your selling options

    Work with a Zillow partner agent

    Leverage their expertise and Zillow's premium Showcase listings to get your home seen by more buyers.

    Get started

    List with your own agent

    Get your home in front of millions of buyers by listing it on Zillow.

    Learn how to do it

    Sell it yourself

    Take full control of how buyers see your home on Zillow by listing For Sale by Owner (FSBO).

    List your home

    What's special

    Fully fenced backyardVersatile loftPeaceful field viewsFlex roomCustom pergolaUpdated lighting and mirrorsCustom-built closet
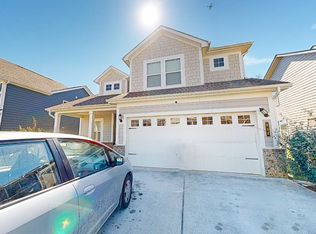
    Welcome to 850 Lexi Ln — a thoughtfully upgraded, move-in ready home nestled in one of Murfreesboro’s most sought-after areas! has 4 spacious bedrooms, 2.5 baths, and 2,654 sq ft of beautifully designed living space, this property combines modern style with everyday functionality. Step inside to discover an open-concept main floor featuring a stunning custom designed fireplace, a bright kitchen with quartz countertops, upgraded island lighting, and a flex room that's great for a formal dining space or home office. (Currently staged as an office!) The primary suite is conveniently located on the first floor and includes a custom-built closet for maximum organization. Upstairs, a versatile loft provides an media space, or lounge area. Additional highlights include updated lighting and mirrors throughout, custom pergola, and Hardie board exterior siding for added curb appeal and low maintenance. Outside, enjoy the fully fenced backyard with a bright pergola, mature tree line for privacy, and peaceful field views with no rear neighbors — a rare find! Neighborhood amenities include a community pool, neighborhood trail, and a family-friendly atmosphere that’s hard to beat. This home has the blend of luxury, comfort, and convenience — all in a prime location close to schools, parks, and shopping. Don’t miss your opportunity to call 850 Lexi Ln home! Key Features: - Open-concept main living space - Quartz kitchen countertops - Custom designed fireplace renovation - Built-ins in the primary closet - Upgraded lighting and mirrors - Pergola and fully fenced backyard - Hardie board siding for durability - Private backyard with tree line and field view - 2-car garage - Master suite on the first floor - Community trail and neighborhood pool

    Zillow last checked:

    Listing updated:

    Listing Provided by:

    Kevin Gioia 804-656-5007,

    Beycome Brokerage Realty, LLC

    Bought with:

    Nonmls

    Realtracs, Inc.

    Nonmls

    Realtracs, Inc.

    Source: RealTracs MLS as distributed by MLS GRID,MLS#: 2885820MLS Logo

    Facts & features

    Interior

    Bedrooms & bathrooms
    • Bedrooms: 4
    • Bathrooms: 3
    • Full bathrooms: 2
    • 1/2 bathrooms: 1
    • Main level bedrooms: 1
    Heating
    • Natural Gas
    Cooling
    • Ceiling Fan(s), Central Air
    Appliances
    • Included: Gas Oven, Gas Range, Dishwasher, Dryer
    Features
    • Ceiling Fan(s), Extra Closets, High Ceilings, Open Floorplan, Pantry, Redecorated, Smart Thermostat, Walk-In Closet(s)
    • Flooring: Carpet, Tile, Vinyl
    • Basement: None
    Interior area
    • Total structure area: 2,654
    • Total interior livable area: 2,654 sqft
    • Finished area above ground: 2,654

    Property

    Parking
    • Total spaces: 2
    • Parking features: Garage Door Opener, Garage Faces Front
    • Attached garage spaces: 2
    Features
    • Levels: Two
    • Stories: 2
    • Exterior features: Smart Lock(s)
    Lot
    • Size: 7,402 sqft
    • Dimensions: 7402
    Details
    • Parcel number: 068B F 02300 R0123967
    • Special conditions: Standard

    Construction

    Type & style
    • Home type: SingleFamily
    • Property subtype: Single Family Residence, Residential
    Materials
    • Fiber Cement
    Condition
    • New construction: No
    • Year built: 2020

    Utilities & green energy

    • Sewer: Public Sewer
    • Water: Public
    • Utilities for property: Natural Gas Available, Water Available

    Community & neighborhood

    Security
    • Security features: Smart Camera(s)/Recording
    Location
    • Region: Murfreesboro

    HOA & financial

    HOA
    • Has HOA: Yes
    • HOA fee: $50 monthly

    Price history

    DateEventPrice
    9/15/2025Sold$515,000+3%$194/sqft
    Source: RealTracs MLS as distributed by MLS GRID #2885820 Report a problem
    7/15/2025Pending sale$499,900$188/sqft
    Source: RealTracs MLS as distributed by MLS GRID #2885820 Report a problem
    6/10/2025Price change$499,900-3.8%$188/sqft
    Source: RealTracs MLS as distributed by MLS GRID #2885820 Report a problem
    5/15/2025Listed for sale$519,900+60.8%$196/sqft
    Source: RealTracs MLS as distributed by MLS GRID #2885820 Report a problem
    8/21/2020Sold$323,390$122/sqft
    Source: Public Record Report a problem

    Public tax history

    YearProperty taxesTax assessment
    2025$3,047 $107,700
    2024$3,047 $107,700
    2023$3,047 +10.1%$107,700
    2022$2,767 -2.1%$107,700 +618%
    2021$2,825 $15,000
    2020-- --

    Find assessor info on the county website

    Neighborhood: Valleybrook

    Nearby schools

    GreatSchools rating
    Schools provided by the listing agent
    • Elementary: Erma Siegel Elementary
    • Middle: Oakland Middle School
    • High: Oakland High School

    Source: RealTracs MLS as distributed by MLS GRID. This data may not be complete. We recommend contacting the local school district to confirm school assignments for this home.

    Get a cash offer in 3 minutes
    Find out how much your home could sell for in as little as 3 minutes with a no-obligation cash offer.
    Estimated market value
    $514,800
    Get a cash offer in 3 minutes
    Find out how much your home could sell for in as little as 3 minutes with a no-obligation cash offer.
    Estimated market value
    $514,800