Contract fell through due to Buyer financing issues. So we are BACK ON THE MARKET WITH A $2,500 PRICE DROP! At appx 2700 square feet, this home sits on a CORNER LOT of .85 acres. This beauty has THREE FULL BATHROOMS, FOUR spacious BEDROOMS including two masters, each with ensuite baths. A fabulous open concept kitchen, living area with a brick fireplace, expansive kitchen GRANITE, and NEW stainless appliances including a GAS range oven, this home is perfect for multi-generational families. New HVAC system, plus mini split and a NEWER ROOF. The back yard is complete with a new 6 foot PRIVACY FENCE, a covered patio and entertainment area, and a FIRE PIT. And there is EXTRA space beyond the yard for storage buildings, boats, or RVs. Double gates have been installed for easy access. Just 5 minutes to I220 with easy access to the new I-49 corridor. Come and fall in love! With an acceptable offer, the sellers are open to helping you make this home yours!
Sold
Price Unknown
850 Lincoln Dr, Shreveport, LA 71107
4beds
2,700sqft
Single Family Residence
Built in 1950
0.85 Acres Lot
$280,600 Zestimate®
$--/sqft
$1,992 Estimated rent
Home value
$280,600
$253,000 - $311,000
$1,992/mo
Zestimate® history
Owner options
List your home for rent
$1,992/mo
Rent Zestimate®
Find your next renter with Zillow Rental Manager. Plus, with online applications, you can quickly screen prospective tenants – for free.
$1,992/mo
Rent Zestimate®
Refinance and save
Refinancing to a lower rate could help reduce your monthly payments and save thousands over the life of the loan.
Explore your selling options
Work with a Zillow partner agent
Leverage their expertise and Zillow's premium Showcase listings to get your home seen by more buyers.
Get startedList with your own agent
Get your home in front of millions of buyers by listing it on Zillow.
Learn how to do itSell it yourself
Take full control of how buyers see your home on Zillow by listing For Sale by Owner (FSBO).
List your homeWhat's special
Covered patioFire pitNew stainless appliancesCorner lotTwo mastersPrivacy fenceBeautiful ensuite baths
Zillow last checked:
Listing updated:
Listed by:
Adam Lytle 0995687987 318-231-2000,
Berkshire Hathaway HomeServices Ally Real Estate 318-231-2000,
Evodna Springer 0000008676 318-349-1946,
Berkshire Hathaway HomeServices Ally Real Estate
Bought with:
Adam Lytle
Berkshire Hathaway HomeServices Ally Real Estate
Evodna Springer, 0000008676
Berkshire Hathaway HomeServices Ally Real Estate
Source: NTREIS,MLS#: 20732978
Facts & features
Interior
Bedrooms & bathrooms
- Bedrooms: 4
- Bathrooms: 3
- Full bathrooms: 3
Primary bedroom
- Level: Second
- Dimensions: 0 x 0
Living room
- Features: Ceiling Fan(s)
- Level: First
- Dimensions: 0 x 0
Utility room
- Level: First
- Dimensions: 0 x 0
Heating
- Central
Cooling
- Central Air, Electric
Appliances
- Included: Dishwasher, Disposal, Gas Oven, Gas Range, Microwave
- Laundry: Laundry in Utility Room
Features
- Granite Counters, In-Law Floorplan, Kitchen Island, Multiple Master Suites, Open Floorplan, Pantry
- Has basement: No
- Number of fireplaces: 1
- Fireplace features: Wood Burning
Interior area
- Total interior livable area: 2,700 sqft
Property
Parking
- Total spaces: 2
- Parking features: Additional Parking, Door-Multi, Garage, Garage Door Opener, Garage Faces Side
- Attached garage spaces: 2
Features
- Levels: One and One Half,One
- Stories: 1
- Exterior features: Fire Pit
- Pool features: None
- Fencing: Back Yard,Fenced,Wood
Lot
- Size: 0.85 Acres
- Features: Acreage
Details
- Parcel number: 181403017009900
Construction
Type & style
- Home type: SingleFamily
- Architectural style: Ranch,Detached
- Property subtype: Single Family Residence
Materials
- Roof: Asphalt
Condition
- Year built: 1950
Utilities & green energy
- Utilities for property: Other
Community & HOA
Community
- Subdivision: Winter Gardens Sub
HOA
- Has HOA: No
Location
- Region: Shreveport
Financial & listing details
- Tax assessed value: $154,580
- Annual tax amount: $2,248
- Date on market: 10/8/2024
- Cumulative days on market: 353 days
Price history
| Date | Event | Price |
|---|---|---|
| 9/26/2025 | Sold | -- |
Source: NTREIS #20732978 Report a problem | ||
| 8/18/2025 | Contingent | $277,400$103/sqft |
Source: NTREIS #20732978 Report a problem | ||
| 8/4/2025 | Listed for sale | $277,400$103/sqft |
Source: NTREIS #20732978 Report a problem | ||
| 7/7/2025 | Contingent | $277,400$103/sqft |
Source: NTREIS #20732978 Report a problem | ||
| 6/26/2025 | Listed for sale | $277,400-0.9%$103/sqft |
Source: NTREIS #20732978 Report a problem | ||
| 5/19/2025 | Contingent | $279,900$104/sqft |
Source: NTREIS #20732978 Report a problem | ||
| 4/14/2025 | Price change | $279,900-2.8%$104/sqft |
Source: NTREIS #20732978 Report a problem | ||
| 2/12/2025 | Price change | $288,000-2.3%$107/sqft |
Source: NTREIS #20732978 Report a problem | ||
| 1/9/2025 | Price change | $294,900-1.4%$109/sqft |
Source: NTREIS #20732978 Report a problem | ||
| 10/8/2024 | Listed for sale | $299,000+266%$111/sqft |
Source: NTREIS #20732978 Report a problem | ||
| 2/28/2024 | Sold | -- |
Source: NTREIS #20516843 Report a problem | ||
| 2/12/2024 | Pending sale | $81,700$30/sqft |
Source: NTREIS #20516843 Report a problem | ||
| 1/21/2024 | Listed for sale | $81,700$30/sqft |
Source: NTREIS #20516843 Report a problem | ||
| 8/2/2005 | Sold | -- |
Source: Public Record Report a problem | ||
Public tax history
| Year | Property taxes | Tax assessment |
|---|---|---|
| 2025 | $2,419 +0.4% | $15,458 |
| 2024 | $2,410 +7.2% | $15,458 +9.6% |
| 2023 | $2,248 | $14,105 |
| 2022 | $2,248 +81.9% | $14,105 |
| 2021 | $1,236 0% | $14,105 |
| 2020 | $1,236 -8.3% | $14,105 -1.4% |
| 2019 | $1,348 -0.7% | $14,308 |
| 2018 | $1,358 +54.9% | $14,308 |
| 2017 | $877 +0.2% | $14,308 +5.9% |
| 2015 | $875 +11.4% | $13,510 |
| 2014 | $785 | $13,510 |
| 2013 | $785 | $13,510 |
| 2012 | -- | $13,510 +10.3% |
| 2011 | -- | $12,250 |
| 2010 | -- | $12,250 |
| 2009 | -- | $12,250 |
| 2008 | -- | $12,250 +15.7% |
| 2007 | -- | $10,590 |
| 2006 | -- | $10,590 |
| 2005 | -- | $10,590 |
| 2004 | -- | $10,590 +33.9% |
| 2003 | -- | $7,910 |
| 2002 | -- | $7,910 |
| 2000 | -- | $7,910 |
Find assessor info on the county website
Neighborhood: North Highlands
Nearby homes
- $223,9003 bd2 ba2.5k sqft3810 Addison Ave, Shreveport, LA 71107Off Market
- $151,2002 bd2 ba1k sqft3820 Addison Ave, Shreveport, LA 71107Off Market
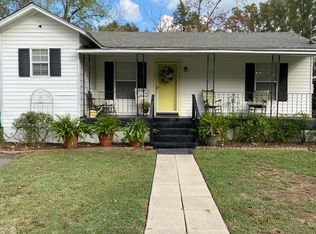
- $200,2004 bd3 ba2.7k sqft816 Lincoln Dr, Shreveport, LA 71107Off Market
- $141,2002 bd1 ba1.4k sqft3822 Addison Ave, Shreveport, LA 71107Off Market
- $175,9004 bd2 ba2.1k sqft845 Lincoln Dr, Shreveport, LA 71107Off Market
- $172,8003 bd1 ba1.5k sqft900 Lincoln Dr, Shreveport, LA 71107Off Market
- $30,6603 bd1 ba1.6k sqft3824 Addison Ave, Shreveport, LA 71107Off Market
- $271,5004 bd3 ba2.9k sqft816 Lincoln Dr, Shreveport, LA 71107Off Market
Nearby schools
GreatSchools rating
- 5/10North Highlands Elementary SchoolGrades: PK-5Distance: 0.4 mi
- 4/10Donnie Bickham Middle SchoolGrades: 4-8Distance: 5.4 mi
- 3/10Northwood High SchoolGrades: 9-12Distance: 4 mi
Schools provided by the listing agent
- Elementary: Caddo ISD Schools
- Middle: Caddo ISD Schools
- High: Caddo ISD Schools
- District: Caddo PSB
Source: NTREIS. This data may not be complete. We recommend contacting the local school district to confirm school assignments for this home.
Sell for more on Zillow
Get a Zillow Showcase℠ listing at no additional cost and you could sell for .
$280,600
2% more
+$5,612
With Zillow Showcase(estimated)
$286,212
- Louisiana
- Caddo Parish
- Shreveport
- 71107
- North Highlands
- 850 Lincoln Dr
Nearby cities
Nearby neighborhoods
- Airport, Pines Road Real estate
- Broadmoor, Anderson Island, Shreve Isle. Real estate
- Caddo Heights, South Highlands Real estate
- Ceder Grove, Lynbrook Real estate
- Highland, Stoner Hill Real estate
- Hyde Park Brookwood, Southern Hills Real estate
- Jenkins, Pinecroft Subdivision Real estate
- Martin Luther King Dr. Area Real estate
- Springlake, University Terrace Real estate
- Sunset Arcre, Garden Valley, Morningside Real estate
Nearby zip codes
Other Shreveport Topics
