Entertainer’s Dream with a Pool in Lakes of Prosper!
Welcome to luxury living redefined in this beautifully updated and thoughtfully remodeled 4-bedroom, 3.5-bath home with a bonus upstairs room that can also serve as a 5th bedroom in the highly sought-after Lakes of Prosper community.
From the moment you step inside, you're greeted by soaring ceilings, rich updated floors, and a sense of sophistication that continues throughout. The chef’s kitchen is a true centerpiece, offering stainless steel appliances, a gas cooktop, quartz countertops, and an open-concept flow that’s ideal for everything from quiet mornings to lively gatherings.
Elevated features like solid-core 8’ interior doors and plantation shutters add timeless elegance, while the smart layout places all bedrooms on the main floor, including a flexible fourth bedroom currently used as a home office.
The 3-car garage is spotless and oversized, featuring epoxy flooring. An additional storage shed in the backyard adds even more functionality.
But the true showstopper is the private backyard oasis—perfect for year-round entertaining. Enjoy your own outdoor kitchen, natural gas fire pit, and a sparkling pool complete with a tanning ledge, all surrounded by professional landscaping and serene privacy. The outdoor kitchen is protected by a sunshade for those warm Texas days, too.
Located in the heart of Prosper in a private culdesac, just minutes from top-rated schools, parks, and shopping, this move-in-ready gem offers the best of upscale Texas living.
? Don’t miss the opportunity to make this entertainer’s paradise your next home!
Sold
Price Unknown
850 Long Valley Ct, Prosper, TX 75078
4beds
3,047sqft
Single Family Residence
Built in 2008
10,454 Square Feet Lot
$746,600 Zestimate®
$--/sqft
$4,453 Estimated rent
Home value
$746,600
$702,000 - $799,000
$4,453/mo
Zestimate® history
Owner options
List your home for rent
$4,453/mo
Rent Zestimate®
Find your next renter with Zillow Rental Manager. Plus, with online applications, you can quickly screen prospective tenants – for free.
$4,453/mo
Rent Zestimate®
Refinance and save
$390/mo
Est. payment
Refinancing to a lower rate could help reduce your monthly payments and save thousands over the life of the loan.
$390/mo
Est. payment
Explore your selling options
Work with a Zillow partner agent
Leverage their expertise and Zillow's premium Showcase listings to get your home seen by more buyers.
Get startedList with your own agent
Get your home in front of millions of buyers by listing it on Zillow.
Learn how to do itSell it yourself
Take full control of how buyers see your home on Zillow by listing For Sale by Owner (FSBO).
List your homeWhat's special
Sparkling poolRich updated floorsOutdoor kitchenPrivate backyard oasisStainless steel appliancesEpoxy flooringQuartz countertops
Zillow last checked:
Listing updated:
Listed by:
Kayti Gage 0579888,
Gage Realty 214-514-3390
Bought with:
Adam Franzetti
Keller Williams Realty DPR
Source: NTREIS,MLS#: 20927186
Facts & features
Interior
Bedrooms & bathrooms
- Bedrooms: 4
- Bathrooms: 4
- Full bathrooms: 3
- 1/2 bathrooms: 1
Primary bedroom
- Level: First
- Dimensions: 15 x 20
Bedroom
- Level: First
- Dimensions: 12 x 11
Bedroom
- Level: First
- Dimensions: 12 x 11
Bonus room
- Level: Second
- Dimensions: 13 x 18
Breakfast room nook
- Level: First
- Dimensions: 12 x 10
Dining room
- Level: First
- Dimensions: 12 x 14
Kitchen
- Features: Built-in Features, Eat-in Kitchen, Granite Counters, Kitchen Island, Pantry, Walk-In Pantry
- Level: First
- Dimensions: 11 x 18
Living room
- Features: Ceiling Fan(s), Fireplace
- Level: First
- Dimensions: 0 x 0
Office
- Level: First
- Dimensions: 12 x 14
Heating
- Central
Cooling
- Central Air, Ceiling Fan(s)
Appliances
- Included: Double Oven, Dishwasher, Disposal, Gas Range, Microwave, Wine Cooler
- Laundry: Washer Hookup, Electric Dryer Hookup, Laundry in Utility Room, Stacked
Features
- Chandelier, Decorative/Designer Lighting Fixtures, Eat-in Kitchen, Granite Counters, High Speed Internet, Kitchen Island, Open Floorplan, Pantry, Cable TV, Walk-In Closet(s), Wired for Sound
- Flooring: Carpet, Ceramic Tile, Wood
- Windows: Shutters, Window Coverings
- Has basement: No
- Number of fireplaces: 1
- Fireplace features: Gas, Masonry
Interior area
- Total interior livable area: 3,047 sqft
Property
Parking
- Total spaces: 3
- Parking features: Driveway, Epoxy Flooring, Garage Faces Front, Garage, Garage Door Opener
- Attached garage spaces: 3
- Has uncovered spaces: Yes
Features
- Levels: One and One Half
- Stories: 1.5
- Patio & porch: Deck, Covered
- Exterior features: Built-in Barbecue, Barbecue, Fire Pit, Gas Grill, Lighting, Outdoor Grill, Outdoor Kitchen, Outdoor Living Area, Private Yard, Rain Gutters, Storage
- Pool features: In Ground, Pool, Pool/Spa Combo
- Fencing: Back Yard,Fenced,Full,Wood
Lot
- Size: 10,454 Square Feet
- Features: Cul-De-Sac, Interior Lot, Landscaped, Many Trees, Subdivision, Sprinkler System
Details
- Additional structures: Outbuilding, Shed(s)
- Parcel number: R918600D01401
Construction
Type & style
- Home type: SingleFamily
- Architectural style: Traditional,Detached
- Property subtype: Single Family Residence
Materials
- Brick, Rock, Stone
- Foundation: Slab
- Roof: Composition
Condition
- Year built: 2008
Utilities & green energy
- Sewer: Public Sewer
- Water: Public
- Utilities for property: Electricity Connected, Natural Gas Available, Sewer Available, Separate Meters, Underground Utilities, Water Available, Cable Available
Community & HOA
Community
- Features: Curbs, Sidewalks
- Security: Smoke Detector(s)
- Subdivision: Lakes Of Prosper Ph One
HOA
- Has HOA: Yes
- Services included: All Facilities, Association Management
- HOA fee: $390 semi-annually
- HOA name: Insight Association Management
- HOA phone: 214-494-6002
Location
- Region: Prosper
Financial & listing details
- Tax assessed value: $674,294
- Annual tax amount: $11,594
- Date on market: 5/9/2025
- Cumulative days on market: 12 days
- Listing terms: Cash,Conventional,VA Loan
- Electric utility on property: Yes
Price history
| Date | Event | Price |
|---|---|---|
| 6/18/2025 | Sold | -- |
Source: NTREIS #20927186 Report a problem | ||
| 6/13/2025 | Pending sale | $800,000$263/sqft |
Source: NTREIS #20927186 Report a problem | ||
| 5/22/2025 | Contingent | $800,000$263/sqft |
Source: NTREIS #20927186 Report a problem | ||
| 5/9/2025 | Listed for sale | $800,000+70.2%$263/sqft |
Source: NTREIS #20927186 Report a problem | ||
| 5/11/2020 | Listing removed | $469,900$154/sqft |
Source: Keller Williams Realty #14315628 Report a problem | ||
| 4/17/2020 | Pending sale | $469,900$154/sqft |
Source: Keller Williams Realty #14315628 Report a problem | ||
| 4/3/2020 | Listed for sale | $469,900+30.9%$154/sqft |
Source: Keller Williams Realty #14315628 Report a problem | ||
| 10/18/2012 | Sold | -- |
Source: Agent Provided Report a problem | ||
| 9/26/2012 | Pending sale | $359,000$118/sqft |
Source: Keller Williams - Plano #11836422 Report a problem | ||
| 9/15/2012 | Listed for sale | $359,000$118/sqft |
Source: Keller Williams Realty #11836422 Report a problem | ||
Public tax history
| Year | Property taxes | Tax assessment |
|---|---|---|
| 2025 | $5,667 -17.9% | $640,632 +10% |
| 2024 | $6,901 +0.4% | $582,393 +10% |
| 2023 | $6,874 -21.9% | $529,448 +10% |
| 2022 | $8,804 -0.1% | $481,316 +10% |
| 2021 | $8,811 +0.7% | $437,560 +5.7% |
| 2020 | $8,751 -2.4% | $413,818 +0.9% |
| 2019 | $8,967 -4.3% | $410,000 +0.1% |
| 2018 | $9,371 +6.7% | $409,544 +0.1% |
| 2017 | $8,782 | $409,019 +8% |
| 2016 | $8,782 +6.8% | $378,551 +6.8% |
| 2015 | $8,226 | $354,365 +4.3% |
| 2014 | $8,226 | $339,705 +6% |
| 2013 | -- | $320,519 +6.6% |
| 2012 | -- | $300,733 -0.6% |
| 2011 | -- | $302,548 +0.1% |
| 2010 | -- | $302,295 +7.2% |
| 2009 | -- | $281,897 +404.6% |
| 2008 | -- | $55,860 +12.6% |
| 2007 | -- | $49,600 |
Find assessor info on the county website
Neighborhood: Lakes of Prosper
Nearby homes

- $--4 bd4 ba3.4k sqft840 Long Valley Ct, Prosper, TX 75078Sold
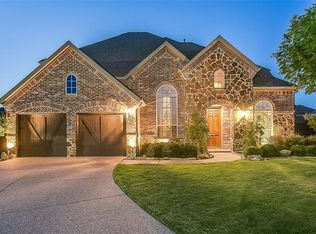
- $707,6004 bd4 ba3.4k sqft860 Long Valley Ct, Prosper, TX 75078Off Market
- $601,1004 bd3 ba3k sqft881 Ridgecross Rd, Prosper, TX 75078Off Market
- $529,5004 bd3 ba2.5k sqft891 Ridgecross Rd, Prosper, TX 75078Off Market
- $602,3004 bd3 ba2.9k sqft830 Long Valley Ct, Prosper, TX 75078Off Market
- $682,4006 bd4 ba3.7k sqft861 Ridgecross Rd, Prosper, TX 75078Off Market
- $580,5003 bd2 ba2.7k sqft851 Long Valley Ct, Prosper, TX 75078Off Market
- $615,8004 bd3 ba2.8k sqft851 Ridgecross Rd, Prosper, TX 75078Off Market
Nearby schools
GreatSchools rating
- NAJana L Thomson Elementary SchoolGrades: PK-5Distance: 0.9 mi
- 9/10Reynolds Middle SchoolGrades: 6-8Distance: 1 mi
- 7/10Prosper High SchoolGrades: 9-12Distance: 0.9 mi
Schools provided by the listing agent
- Elementary: R Steve Folsom
- Middle: Lorene Rogers
- High: Prosper
- District: Prosper ISD
Source: NTREIS. This data may not be complete. We recommend contacting the local school district to confirm school assignments for this home.
Get a cash offer in 3 minutes
Find out how much your home could sell for in as little as 3 minutes with a no-obligation cash offer.
Estimated market value
$746,600
Get a cash offer in 3 minutes
Find out how much your home could sell for in as little as 3 minutes with a no-obligation cash offer.
Estimated market value
$746,600
- Texas
- Collin County
- Prosper
- 75078
- Lakes of Prosper
- 850 Long Valley Ct
