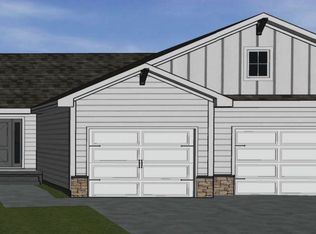
Classic Builders presents the Reagan XL plan. With 4 bedrooms, 3.5 bathrooms and a 3-car attached garage! Open floor plan with vaulted living room ceiling, electric fireplace and eat-in kitchen featuring quartz countertops, island/breakfast bar, tile backsplash, stainless steel appliances, recessed and pendant lighting! Lots of privacy too with 2 bedrooms on one end of the home and the master suite on the opposite side of the home revealing a master bath with double vanity, tiled shower and large walk-in closet. This home also features a half bath and mudroom/laundry room with built-in lockers. Large lower level with, providing a family room with full bath, 4th bedroom and tons of storage space.Photos may be similar but not necessarily of subject property, including interior and exterior colors and photos.
This property is not currently displayed as for sale or rent on Zillow. This may be different from what's on other websites or public sources.