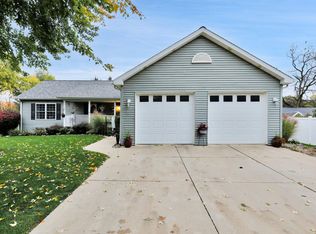
Charming and well-maintained home located on a huge lot backing up to the scenic Portland River Trail! This inviting home offers 2 bedrooms and 2 full bathrooms with a warm, comfortable layout full of character and updates. 1 year home warranty included.
For sale
Price cut: $5K (8/19)
$274,900
850 Lyons Rd, Portland, MI 48875
2beds
2,149sqft
Single Family Residence
Built in 1955
0.62 Acres Lot
$273,000 Zestimate®
$128/sqft
$-- HOA
What's special
- 116 days
- 890
- 27
Zillow last checked:
Listing updated:
Listed by:
Terence M Frewen 517-647-7511,
Coldwell Banker Frewen Realty, LLC 517-647-7511
Source: Greater Lansing AOR,MLS#: 296139
Facts & features
Interior
Bedrooms & bathrooms
- Bedrooms: 2
- Bathrooms: 2
- Full bathrooms: 2
Primary bedroom
- Level: First
- Area: 131.1 Square Feet
- Dimensions: 11.11 x 11.8
Bedroom 2
- Level: First
- Area: 143.36 Square Feet
- Dimensions: 11.2 x 12.8
Bathroom 2
- Level: Basement
- Area: 101.92 Square Feet
- Dimensions: 11.2 x 9.1
Dining room
- Level: First
- Area: 166.37 Square Feet
- Dimensions: 12.7 x 13.1
Family room
- Level: Basement
- Area: 403.48 Square Feet
- Dimensions: 30.8 x 13.1
Great room
- Features: Bookcases, Cathedral Ceiling(s)
- Level: First
- Area: 295.8 Square Feet
- Dimensions: 20.4 x 14.5
Kitchen
- Level: First
- Area: 133.45 Square Feet
- Dimensions: 10.11 x 13.2
Laundry
- Level: Basement
- Area: 43.68 Square Feet
- Dimensions: 11.2 x 3.9
Living room
- Level: First
- Area: 379.48 Square Feet
- Dimensions: 21.2 x 17.9
Heating
- Hot Water, Natural Gas
Cooling
- Wall/Window Unit(s)
Appliances
- Included: Dishwasher, Dryer, Electric Cooktop, Electric Oven, Humidifier, Refrigerator, Washer
- Laundry: In Basement
Features
- Flooring: Carpet, Hardwood, Laminate
- Windows: Storm Window(s)
- Basement: Partially Finished
- Has fireplace: Yes
- Fireplace features: Basement, Insert, Living Room
Interior area
- Total structure area: 2,490
- Total interior livable area: 2,149 sqft
- Finished area above ground: 1,399
- Finished area below ground: 750
Property
Parking
- Total spaces: 2
- Parking features: Asphalt
- Garage spaces: 2
Features
- Levels: One
- Stories: 1
Lot
- Size: 0.62 Acres
- Dimensions: 75 x 376+/-
- Features: City Lot
Details
- Additional structures: Garage(s)
- Foundation area: 1091
- Parcel number: 3430008000002000
- Zoning description: Zoning
Construction
Type & style
- Home type: SingleFamily
- Architectural style: Ranch
- Property subtype: Single Family Residence
Materials
- Brick, Vinyl Siding
- Foundation: Block
- Roof: Shingle
Condition
- Year built: 1955
Details
- Warranty included: Yes
Utilities & green energy
- Electric: 100 Amp Service, Circuit Breakers
- Sewer: Public Sewer
- Water: Public
- Utilities for property: Water Connected, Sewer Connected, Natural Gas Connected, High Speed Internet Available, Electricity Connected, Cable Available
Community & HOA
Community
- Subdivision: Culvers
Location
- Region: Portland
Financial & listing details
- Price per square foot: $128/sqft
- Tax assessed value: $124,700
- Annual tax amount: $3,497
- Date on market: 8/19/2026
- Listing terms: VA Loan,Cash,Conventional,FHA,FMHA - Rural Housing Loan,MSHDA
- Road surface type: Asphalt, Concrete
Estimated market value
$273,000
$259,000 - $287,000
$1,593/mo
Price history
| Date | Event | Price |
|---|---|---|
| 8/19/2026 | Price change | $274,900-1.8%$128/sqft |
Source:  Greater Lansing AOR #296139 Report a problem Greater Lansing AOR #296139 Report a problem | ||
| 8/7/2026 | Pending sale | $279,900$130/sqft |
Source: Greater Lansing AOR #296139 Report a problem | ||
| 7/17/2026 | Price change | $279,900-1.8%$130/sqft |
Source: Greater Lansing AOR #296139 Report a problem | ||
| 6/8/2026 | Price change | $284,900-1.7%$133/sqft |
Source: Greater Lansing AOR #296139 Report a problem | ||
| 5/26/2026 | Listed for sale | $289,900+176.1%$135/sqft |
Source: Greater Lansing AOR #296139 Report a problem | ||
| 10/12/2011 | Sold | $105,000$49/sqft |
Source: Public Record Report a problem | ||
Public tax history
| Year | Property taxes | Tax assessment |
|---|---|---|
| 2025 | $3,403 +4.7% | $124,700 +10.6% |
| 2024 | $3,252 | $112,700 +8.9% |
| 2023 | -- | $103,500 +10.3% |
| 2022 | -- | $93,800 -1.9% |
| 2021 | -- | $95,600 +30.6% |
| 2020 | -- | $73,200 -1.7% |
| 2019 | $2,934 | $74,500 +1.6% |
| 2018 | $2,934 +4.3% | $73,300 |
| 2017 | $2,812 | $73,300 +3.5% |
| 2016 | $2,812 | $70,800 |
| 2015 | $2,812 +34% | $70,800 |
| 2014 | $2,099 | $70,800 +3.2% |
| 2013 | -- | $68,600 |
| 2012 | -- | $68,600 -6.3% |
| 2011 | -- | $73,200 -1.3% |
| 2010 | -- | $74,200 -8.8% |
| 2009 | -- | $81,400 +112.9% |
| 2008 | -- | $38,229 +0.1% |
| 2007 | -- | $38,205 +1.1% |
| 2006 | -- | $37,784 +7.9% |
| 2005 | -- | $35,017 -0.2% |
| 2004 | -- | $35,081 +12.1% |
| 2003 | -- | $31,306 |
Find assessor info on the county website
Monthly payment
Est. payment
Payment breakdown
Explore the cost of this home by adjusting the details. Changes won't be saved.Climate risks
Neighborhood: 48875
Nearby schools
Schools provided by the listing agent
- High: Portland
Source: Greater Lansing AOR. This data may not be complete. We recommend contacting the local school district to confirm school assignments for this home.
Similar homes
- $269,0003 bd2 ba1.5k sqft226 Grape St, Portland, MI 48875For Sale
 MLS ID #298962, Wendy L Mallek, Sandborn Real Estate. Greater Lansing AOR
 - $299,0003 bd1 ba1.3k sqft3591 E Clarksville Rd, Portland, MI 48875For Sale
 MLS ID #298710, Wendy L Mallek, Sandborn Real Estate. Greater Lansing AOR
 - $239,9005 bd1 ba1.6k sqft219 Pleasant St, Portland, MI 48875For Sale
 MLS ID #296207, Nick Sandborn, Sandborn Real Estate. Greater Lansing AOR
 - $300,0003 bd2 ba1.8k sqft4660 Grandwoods Dr, Lansing, MI 48917For Sale
 MLS ID #299108, Sue Dickinson, Five Star Real Estate - Lansing. Greater Lansing AOR
 - $259,9004 bd2 ba1.9k sqft611 Charleston Rd, Lansing, MI 48917For Sale
 MLS ID #26048286, MICHAEL DIXON, Sproat Realty Professionals. MichRIC
 - $279,9003 bd2 ba1.2k sqft6113 E Musgrove Hwy, Sunfield, MI 48890For SaleMLS ID #26037795, Leonard L Null, City2Shore Real Estate Inc.. MichRIC
- $214,9003 bd2 ba1.4k sqft10952 Frost Rd, Portland, MI 48875For SaleMLS ID #26022005, Todd Trowbridge Jr, Real Estate Warehouse L.L.C.. MichRIC
