Skip main navigation
Off market
  • $420,400

    850 Mallery St APT F8, Saint Simons Island, GA 31522

    2beds
    1,180sqft
    Townhouse
    Built in 1975
    -- sqft lot
    $420,400 Zestimate®
    $356/sqft
    $2,661 Estimated rent

    Home value

    $420,400

    $366,000 - $483,000

    $2,661/mo

    Zestimate® history
    Loading
    Loading...

    Owner options

    List your home for rent

    $2,661/mo

    Rent Zestimate®

    Find your next renter with Zillow Rental Manager. Plus, with online applications, you can quickly screen prospective tenants – for free.

    Learn more

    $2,661/mo

    Rent Zestimate®

    Refinance and save

    $2,792/mo

    Est. payment

    Refinancing to a lower rate could help reduce your monthly payments and save thousands over the life of the loan.

    See today's rates

    $2,792/mo

    Est. payment

    Explore your selling options

    Work with a Zillow partner agent

    Leverage their expertise and Zillow's premium Showcase listings to get your home seen by more buyers.

    Get started

    List with your own agent

    Get your home in front of millions of buyers by listing it on Zillow.

    Learn how to do it

    Sell it yourself

    Take full control of how buyers see your home on Zillow by listing For Sale by Owner (FSBO).

    List your home

    What's special

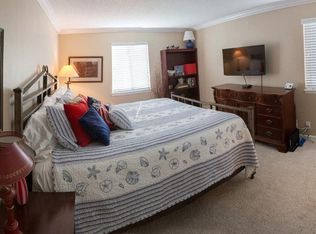
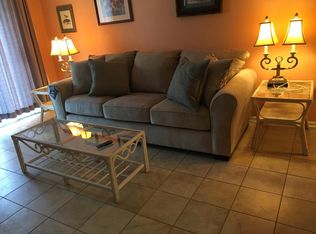
    STUNNINGLY BEAUTIFUL....Completely renovated two bedroom, 1.5 bath townhome with private outdoor patio centrally located overlooking the main pool. Unit is located 15 steps from one of the two pools offered in the Ocean Walk complex. Extensive renovation took place during the Summer of 2017. Upgrades include: JELD-WEN Windows and Dual Sliding Glass Doors with coastal hardware; Water Heater; Entire HVAC system replaced; Imported European Oak DuChâteau, The Chateau Collection, Antique White Hardwood Floors downstairs and upstairs (3 1/2 extra boxes in storage); Moen & Kohler fixtures, sinks, and toilets; Granite countertops (UbaTuba Black Galaxy); All new custom kitchen cabinets; All new Whirlpool kitchen appliances (Refrigerator, stove, microwave with range, dishwasher); Crown molding and baseboards throughout upstairs and downstairs; Newly painted walls and ceilings; All roofs in the complex were replaced March 2018. Unique floor plan with kitchen centrally located. Patio doors lead to an outside entertainment area from both the living room and dining room side. A short walk/run or bike ride to the beach, pier, or your favorite restaurants and entertainment venues located in the Village. Ocean Walk offers a number of amenities including a fitness center, tennis/pickleball courts, TWO pools (one is heated), BBQ/Grilling areas scattered throughout the complex, & laundry facility. Located in the very desirable south end of the Island. For more information call: (770) 880-9001 **Agents: We will protect the sales agent and pay a commission**

    This property is off market, which means it's not currently listed for sale or rent on Zillow. This may be different from what's available on other websites or public sources.

    Facts & features

    Interior

    Bedrooms & bathrooms
    • Bedrooms: 2
    • Bathrooms: 2
    • Full bathrooms: 1
    • 1/2 bathrooms: 1
    Cooling
    • Central
    Appliances
    • Included: Dishwasher, Dryer, Freezer, Garbage disposal, Microwave, Range / Oven, Refrigerator, Washer
    Features
    • Ceiling Fans, Foyer, Newly Painted, Recessed Lighting, Shelving, Renovated, Additional Bedroom Suite, Dining Room, Den/Family Room
    • Flooring: Hardwood
    • Has fireplace: No
    Interior area
    • Total interior livable area: 1,180 sqft

    Property

    Details
    • Parcel number: 04-10860

    Construction

    Type & style
    • Home type: Townhouse
    Condition
    • Year built: 1975

    Utilities & green energy

    • Utilities for property: Telephone, Waste: Public Sewer, Water: Public, Electric, Cable, Underground Utilities

    Community & HOA

    HOA
    • Has HOA: Yes
    • HOA fee: $303 monthly
    Location
    • Region: Saint Simons Island

    Financial & listing details

    • Price per square foot: $356/sqft

    Price history

    DateEventPrice
    3/24/2021Listing removed--
    Source: Owner Report a problem
    9/11/2020Listing removed$267,000$226/sqft
    Source: Owner Report a problem
    7/14/2020Price change$267,000-0.4%$226/sqft
    Source: Owner Report a problem
    6/6/2020Price change$268,000-0.4%$227/sqft
    Source: Owner Report a problem
    2/20/2020Listed for sale$269,000-2.9%$228/sqft
    Source: Owner Report a problem
    11/1/2019Listing removed$277,000$235/sqft
    Source: DeLoach Sotheby's International Realty #1608338 Report a problem
    6/11/2019Price change$277,000-1.8%$235/sqft
    Source: DeLoach Sotheby's International Realty #1608338 Report a problem
    5/22/2019Price change$282,000-2.4%$239/sqft
    Source: DeLoach Sotheby's International Realty #1608338 Report a problem
    4/18/2019Price change$289,000+1.4%$245/sqft
    Source: DeLoach Sotheby's International Realty #1608338 Report a problem
    3/17/2019Price change$285,000-1.7%$242/sqft
    Source: Owner Report a problem
    1/9/2019Listed for sale$290,000$246/sqft
    Source: Owner Report a problem

    Public tax history

    Tax history is unavailable.

    Neighborhood: 31522

    Nearby schools

    GreatSchools rating
    Schools provided by the listing agent
    • Elementary: St. Simons
    • Middle: Glynn Middle
    • High: Glynn Academy

    Source: The MLS. This data may not be complete. We recommend contacting the local school district to confirm school assignments for this home.

    Get pre-qualified for a loan
    At Zillow Home Loans, we can pre-qualify you in as little as 5 minutes with no impact to your credit score.

    An equal housing lender. NMLS #10287.

    Sell for more on Zillow
    Get a Zillow Showcase℠ listing at no additional cost and you could sell for .
    $420,400
    2% more
    +$8,408
    With Zillow Showcase(estimated)
    $428,808