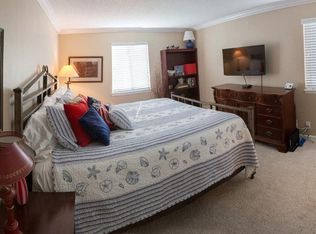
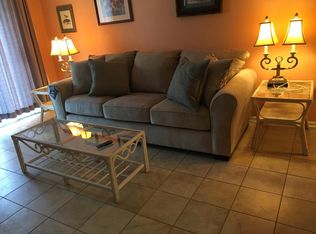
THE NICEST unit in Ocean Walk - a superb location walkable St. Simon's village, pier, shopping, and restaurants! Come see this completely renovated unit with high-end finishes, including waterproof/soundproof flooring, handmade tile, kitchen lighting, bathroom fixtures, etc.. This corner townhome has a beautiful view of the pond and the majestic oak tree on the property. The layout of the unit has also been maximized to make use of the space: 2 bedrooms, a built-in bunk nook at the stair landing, 2 full bathrooms, and a half bath/powder room downstairs. The kitchen has a nautical modern style with brass finishes, stainless steel appliances, and a hidden door for extra storage under the stairs (look for it beside the eat-in peninsula counter stools!). Eat your dinner in the dining room, or enjoy it al fresco in the breezy, shaded patio area. This unit has it all, and has provided great return for the owners as a short term vacation rental!The unit includes a stackable washer/dryer unit upstairs.The complex has fantastic amenities - more like a resort than a condominium complex. There are 2 pools, a playground, a pond, tennis and pickle ball courts, a clubhouse, and a workout room. It is the best place to be for enjoying Saint Simons Island.Seller is a licensed Realtor.
Sold for $497,499
$497,499
850 Mallery St APT K4, Saint Simons Island, GA 31522
2beds
1,094sqft
Condominium
Built in 1972
-- sqft lot
$530,600 Zestimate®
$455/sqft
$2,584 Estimated rent
Home value
$530,600
$488,000 - $578,000
$2,584/mo
Zestimate® history
Owner options
List your home for rent
$2,584/mo
Rent Zestimate®
Find your next renter with Zillow Rental Manager. Plus, with online applications, you can quickly screen prospective tenants – for free.
$2,584/mo
Rent Zestimate®
Refinance and save
$3,512/mo
Est. payment
Refinancing to a lower rate could help reduce your monthly payments and save thousands over the life of the loan.
$3,512/mo
Est. payment
Explore your selling options
Work with a Zillow partner agent
Leverage their expertise and Zillow's premium Showcase listings to get your home seen by more buyers.
Get startedList with your own agent
Get your home in front of millions of buyers by listing it on Zillow.
Learn how to do itSell it yourself
Take full control of how buyers see your home on Zillow by listing For Sale by Owner (FSBO).
List your homeWhat's special
Zillow last checked:
Listing updated:
Listed by:
Alyson Craven 912-771-9198,
BHHS Hodnett Cooper Real Estate
Bought with:
George Skarpalezos, II, 182287
BHHS Hodnett Cooper Real Estate
Source: Scout MLS,MLS#: 1649686
Facts & features
Interior
Bedrooms & bathrooms
- Bedrooms: 2
- Bathrooms: 3
- Full bathrooms: 2
- 1/2 bathrooms: 1
Primary bedroom
- Level: Upper
Bedroom 2
- Description: Features: View
- Level: Upper
Primary bathroom
- Level: Upper
Bathroom 2
- Level: Upper
Bathroom 3
- Level: Main
Loft
- Level: Upper
Heating
- Central, Electric
Cooling
- Central Air, Electric
Appliances
- Included: Convection Oven, Dryer, Disposal, Dishwasher, Electric Range, Freezer, Microwave, Oven, Range, Refrigerator, Range Hood, Washer, Washer/Dryer Stacked
- Laundry: Upper Level
Features
- Ceiling Fan(s), Recessed Lighting, Primary Suite, Breakfast Bar
- Windows: Window Treatments
- Has basement: No
- Common walls with other units/homes: 1 Common Wall
Interior area
- Total structure area: 1,094
- Total interior livable area: 1,094 sqft
Property
Parking
- Parking features: On Street, Other, Paved, Parking Lot
- Has uncovered spaces: Yes
Features
- Levels: Two
- Stories: 2
- Patio & porch: Front Porch, Patio
- Has private pool: Yes
- Pool features: Heated, In Ground
- Fencing: Wrought Iron
- Has view: Yes
- View description: Neighborhood, Park/Greenbelt
Details
- Additional structures: Gazebo, Other, Pool House
- Parcel number: 0410902
- Special conditions: Standard
Construction
Type & style
- Home type: Condo
- Architectural style: Cape Cod,Colonial
- Property subtype: Condominium
- Attached to another structure: Yes
Materials
- Vinyl Siding
- Foundation: Slab
- Roof: Asphalt
Condition
- Updated/Remodeled,As Is,Renovated
- Year built: 1972
Details
- Warranty included: Yes
Utilities & green energy
- Electric: 220 Volts
- Sewer: Public Sewer
- Water: Public
- Utilities for property: Cable Available, Electricity Available, Sewer Available, Water Available, Above Ground Utilities
Community & HOA
Community
- Subdivision: Ocean Walk Condos
HOA
- Has HOA: Yes
- Amenities included: Barbecue, Clubhouse, Fitness Center, Gated, Landscaping, Management, Other, Picnic Area, Playground, Pool, Tennis Court(s), Pavilion
- Services included: Maintenance Grounds, Trash, Water
- HOA fee: $354 monthly
- HOA name: COMMUNITY MANAGEMENT AND SALES INC
- HOA phone: 912-638-3392
Location
- Region: Saint Simons Island
Financial & listing details
- Price per square foot: $455/sqft
- Annual tax amount: $3,027
- Date on market: 10/17/2024
- Listing terms: Cash,Conventional,FHA
- Electric utility on property: Yes
- Road surface type: Asphalt
Price history
| Date | Event | Price |
|---|---|---|
| 11/27/2025 | Listing removed | $3,200$3/sqft |
Source: Zillow Rentals Report a problem | ||
| 8/1/2025 | Listed for rent | $3,200$3/sqft |
Source: Zillow Rentals Report a problem | ||
| 11/12/2024 | Sold | $497,499-0.5%$455/sqft |
Source: Scout MLS #1649686 Report a problem | ||
| 10/17/2024 | Pending sale | $499,999$457/sqft |
Source: BHHS broker feed #1649686 Report a problem | ||
| 10/17/2024 | Listed for sale | $499,999$457/sqft |
Source: Scout MLS #1649686 Report a problem | ||
Public tax history
Tax history is unavailable.
Neighborhood: 31522
Nearby homes
- $420,0002 bd2 ba950 sqft850 Mallery St #9H, Saint Simons Island, GA 31522Sold
- $427,9002 bd2 ba950 sqft850 Mallery St #2W, Saint Simons Island, GA 31522Off Market
- $404,9002 bd2 ba950 sqft850 Mallery St #16J, Saint Simons Island, GA 31522Off Market
- $420,0002 bd2 ba950 sqft850 Mallery St #3D, Saint Simons Island, GA 31522Sold
- $411,7002 bd2 ba950 sqft850 Mallery St #14W, Saint Simons Island, GA 31522Off Market
- $412,6002 bd2 ba950 sqft850 Mallery St #15Q, Saint Simons Island, GA 31522Off Market
- $521,2003 bd3 ba1.2k sqft850 Mallery St #1M, Saint Simons Island, GA 31522Off Market
- $540,0003 bd3 ba1.3k sqft850 Mallery St APT N2, Saint Simons Island, GA 31522Sold
- $514,1003 bd3 ba1.3k sqft850 Mallery St #4N, Saint Simons Island, GA 31522Off Market
Nearby schools
GreatSchools rating
- 8/10St. Simons Elementary SchoolGrades: PK-5Distance: 0.6 mi
- 6/10Glynn Middle SchoolGrades: 6-8Distance: 5.4 mi
- 10/10Glynn AcademyGrades: 9-12Distance: 5.9 mi
Schools provided by the listing agent
- Elementary: St. Simons
- Middle: Glynn Middle School
- High: Glynn Academy
Source: Scout MLS. This data may not be complete. We recommend contacting the local school district to confirm school assignments for this home.
Sell for more on Zillow
Get a Zillow Showcase℠ listing at no additional cost and you could sell for .
$530,600
2% more
+$10,612
With Zillow Showcase(estimated)
$541,212
Sell for more on Zillow
Get a Zillow Showcase℠ listing at no additional cost and you could sell for .
$530,600
2% more
+$10,612
With Zillow Showcase(estimated)
$541,212
- Georgia
- Glynn County
- Saint Simons Island
- 31522
- 850 Mallery St Apartment K4
Nearby cities
Nearby zip codes
Other Saint Simons Island Topics
- Apartments for Rent in 31522
- Houses for Sale in 31522
- Houses for Rent in 31522
- 31522 Real Estate
- Saint Simons Island Condos
- Houses for Sale in Saint Simons Island
- Newest Listings in Saint Simons Island
- Saint Simons Island Home Values
- Saint Simons Island Real Estate Agents
- Saint Simons Island Refinance
- Saint Simons Island Mortgage Rates
