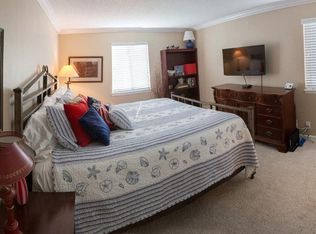
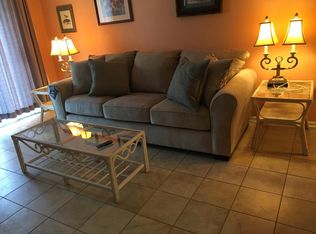
Exceptional Opportunity- lowest priced three bedroom in Ocean Walk! Welcome to 850 Mallery Street #S3 first floor all one level fully furnished with coastal charm and accessories condo with future rentals booked in 2026. This 3 bedroom 2 bath condo nestled in the heart of South end Saint Simons Island Village/Pier area offers effortless living where you can park in front of your unit and walk inside with no stair case to manage while carrying luggage or groceries offering unbeatable convenience and value. Located just a short stroll from the historical Village which includes vibrant restaurants, coffee shops, hardware store, boutique shops , fishing pier and almost in front of the scenic Neptune Park with baseball courts, children's playground and dog park where you will enjoy the best of island life right outside your door. This is truly the best community based on amenities and location.Inside the open-concept living space is bright and inviting with tasteful furnishings and coastal decor that make it move in ready or perfect as a turn key rental. The spacious kitchen with full set of washer and dryer and pantry flows seamlessly into the dining and living areas walking outside to a fenced patio area for outdoor enjoyment and a great place to relax after a day at the beach. Each bedroom offers comfort and privacy with the primary suite featuring a full bath and two closets.The community itself is packed with resort style amenities including two sparkling pools, tennis courts, a fully equipped gym, office center and even a serene duck pond-perfect for morning strolls or unwinding in nature. Whether you are seeking a full time residence, vacation getaway, or investment opportunity, this condo checks every box. Don't miss your chance to own a slice of paradise on Saint Simons Island! Reach out for more information and schedule your tour today
Sold for $454,000
$454,000
850 Mallery St APT S3, Saint Simons Island, GA 31522
3beds
1,144sqft
Condominium
Built in 1975
-- sqft lot
$456,600 Zestimate®
$397/sqft
$2,969 Estimated rent
Home value
$456,600
$402,000 - $521,000
$2,969/mo
Zestimate® history
Owner options
List your home for rent
$2,969/mo
Rent Zestimate®
Find your next renter with Zillow Rental Manager. Plus, with online applications, you can quickly screen prospective tenants – for free.
$2,969/mo
Rent Zestimate®
Refinance and save
$3,132/mo
Est. payment
Refinancing to a lower rate could help reduce your monthly payments and save thousands over the life of the loan.
$3,132/mo
Est. payment
Explore your selling options
Work with a Zillow partner agent
Leverage their expertise and Zillow's premium Showcase listings to get your home seen by more buyers.
Get startedList with your own agent
Get your home in front of millions of buyers by listing it on Zillow.
Learn how to do itSell it yourself
Take full control of how buyers see your home on Zillow by listing For Sale by Owner (FSBO).
List your homeWhat's special
Open-concept living spaceTennis courtsTwo sparkling poolsSpacious kitchen
Zillow last checked:
Listing updated:
Listed by:
Michelle Massuh 912-506-3798,
Keller Williams Realty Golden Isles
Bought with:
Stephanie Carey, 354154
Liberty Realty Group LLC
Source: Scout MLS,MLS#: 1658471
Facts & features
Interior
Bedrooms & bathrooms
- Bedrooms: 3
- Bathrooms: 2
- Full bathrooms: 2
Primary bedroom
- Description: Flooring: Vinyl
- Level: Main
Bedroom 2
- Description: Flooring: Vinyl
- Level: Main
Bedroom 3
- Description: Flooring: Vinyl
Primary bathroom
- Description: Flooring: Tile
- Level: Main
Bathroom 2
- Description: Flooring: Tile
Heating
- Electric
Cooling
- Central Air, Electric
Appliances
- Included: Dryer, Plumbed For Ice Maker, Refrigerator, Washer
- Laundry: Gas Dryer Hookup, In Kitchen, Washer Hookup
Features
- Shower Only, Primary Suite
- Flooring: Vinyl
- Has basement: No
Interior area
- Total structure area: 1,144
- Total interior livable area: 1,144 sqft
Property
Parking
- Parking features: Guest, Other, Parking Lot
Features
- Patio & porch: Patio
- Exterior features: Garden
- Has private pool: Yes
- Pool features: In Ground
- Fencing: Wrought Iron
Lot
- Size: 16 Acres
Details
- Additional structures: Pool House
- Parcel number: 0410987
- Zoning description: Condo
- Special conditions: Standard
Construction
Type & style
- Home type: Condo
- Architectural style: Cottage
- Property subtype: Condominium
Materials
- Roof: Asphalt
Condition
- Updated/Remodeled,As Is
- Year built: 1975
Details
- Warranty included: Yes
Utilities & green energy
- Sewer: Public Sewer
- Water: Public
- Utilities for property: Electricity Available, Sewer Available, Water Available
Community & neighborhood
Security
- Security features: Smoke Detector(s)
Location
- Region: Saint Simons Island
- Subdivision: Ocean Walk Condos
HOA & financial
HOA
- Has HOA: Yes
- HOA fee: $440 monthly
- Amenities included: Clubhouse, Fitness Center, Game Room, Landscaping, Management, Pool, Tennis Court(s)
- Services included: Maintenance Grounds, Pest Control, Trash, Water, Other
Other
Other facts
- Listing terms: 1031 Exchange,Cash,Conventional,VA Loan
- Road surface type: Asphalt
Price history
| Date | Event | Price |
|---|---|---|
| 12/31/2025 | Sold | $454,000-5.2%$397/sqft |
Source: Scout MLS #1658471 Report a problem | ||
| 12/31/2025 | Pending sale | $479,000$419/sqft |
Source: Scout MLS #1658471 Report a problem | ||
| 12/17/2025 | Price change | $479,000-3.2%$419/sqft |
Source: Scout MLS #1658471 Report a problem | ||
| 12/16/2025 | Listed for sale | $495,000$433/sqft |
Source: Scout MLS #1656775 Report a problem | ||
| 11/12/2025 | Pending sale | $495,000$433/sqft |
Source: Scout MLS #1656775 Report a problem | ||
| 10/27/2025 | Price change | $495,000-2.9%$433/sqft |
Source:  GAMLS #10609771 Report a problem GAMLS #10609771 Report a problem | ||
| 10/22/2025 | Listed for sale | $510,000$446/sqft |
Source: Scout MLS #1656775 Report a problem | ||
| 10/16/2025 | Pending sale | $510,000$446/sqft |
Source: Scout MLS #1656775 Report a problem | ||
| 9/20/2025 | Listed for sale | $510,000$446/sqft |
Source: Scout MLS #1656775 Report a problem | ||
Public tax history
Tax history is unavailable.
Neighborhood: 31522
Nearby schools
GreatSchools rating
- 8/10St. Simons Elementary SchoolGrades: PK-5Distance: 0.6 mi
- 6/10Glynn Middle SchoolGrades: 6-8Distance: 5.4 mi
- 10/10Glynn AcademyGrades: 9-12Distance: 5.9 mi
Schools provided by the listing agent
- Elementary: St. Simons
- Middle: Glynn Middle School
- High: Glynn Academy
Source: Scout MLS. This data may not be complete. We recommend contacting the local school district to confirm school assignments for this home.


Get pre-qualified for a loan
At Zillow Home Loans, we can pre-qualify you in as little as 5 minutes with no impact to your credit score.An equal housing lender. NMLS #10287.
Sell for more on Zillow
Get a Zillow Showcase℠ listing at no additional cost and you could sell for .
$456,600
2% more
+$9,132
With Zillow Showcase(estimated)
$465,732
- Georgia
- Glynn County
- Saint Simons Island
- 31522
- 850 Mallery St Apartment S3
Nearby cities
Nearby zip codes
Other Saint Simons Island Topics
- Apartments for Rent in 31522
- Houses for Sale in 31522
- Houses for Rent in 31522
- 31522 Real Estate
- Saint Simons Island Condos
- Houses for Sale in Saint Simons Island
- Newest Listings in Saint Simons Island
- Saint Simons Island Home Values
- Saint Simons Island Real Estate Agents
- Saint Simons Island Refinance
- Saint Simons Island Mortgage Rates
