This townhome has a central kitchen with breakfast bar and two rooms downstairs, one could be converted to a downstairs bedroom if needed. There is also a 1/2 bath on the first floor. The upstairs bath is a jack and jill bathroom, accessible from both primary bedroom and hallway. The dining room and living room both open onto a nice size patio. This unit has teak flooring and updated kitchen appliances. O4 is an end unit and is near the back pool for easy access and tennis/pickleball courts.
Sold for $375,000
$375,000
850 Mallery Street Ext Building 4, Saint Simons Island, GA 31522
2beds
1,092sqft
Condominium
Built in 1975
-- sqft lot
$376,400 Zestimate®
$343/sqft
$2,688 Estimated rent
Home value
$376,400
$346,000 - $410,000
$2,688/mo
Zestimate® history
Owner options
List your home for rent
$2,688/mo
Rent Zestimate®
Find your next renter with Zillow Rental Manager. Plus, with online applications, you can quickly screen prospective tenants – for free.
$2,688/mo
Rent Zestimate®
Refinance and save
$2,615/mo
Est. payment
Refinancing to a lower rate could help reduce your monthly payments and save thousands over the life of the loan.
$2,615/mo
Est. payment
Explore your selling options
Work with a Zillow partner agent
Leverage their expertise and Zillow's premium Showcase listings to get your home seen by more buyers.
Get startedList with your own agent
Get your home in front of millions of buyers by listing it on Zillow.
Learn how to do itSell it yourself
Take full control of how buyers see your home on Zillow by listing For Sale by Owner (FSBO).
List your homeWhat's special
Updated kitchen appliancesTeak flooring
Zillow last checked:
Listing updated:
Listed by:
Theresa Taylor 912-223-6109,
American Dream SSI, Inc.
Bought with:
Carol Pollock, 244288
Golden Isles Realty
Source: Scout MLS,MLS#: 1659530
Facts & features
Interior
Bedrooms & bathrooms
- Bedrooms: 2
- Bathrooms: 2
- Full bathrooms: 1
- 1/2 bathrooms: 1
Heating
- Central, Electric
Cooling
- Central Air, Electric
Appliances
- Included: Dryer, Disposal, Dishwasher, Electric Range, Microwave, Range, Refrigerator, Washer
- Laundry: Electric Dryer Hookup, Gas Dryer Hookup, Upper Level, Washer Hookup
Features
- Breakfast Bar
- Has basement: No
Interior area
- Total structure area: 1,092
- Total interior livable area: 1,092 sqft
Property
Parking
- Parking features: Other, Paved, Parking Lot
Features
- Levels: Two
- Stories: 2
- Patio & porch: Covered, Patio, Porch, Screened
- Exterior features: Barbecue, Tennis Court(s), Playground
- Has private pool: Yes
- Pool features: Heated, In Ground
- Fencing: Chain Link
Lot
- Size: 16 Acres
- Features: Sprinklers In Front, Sprinklers In Rear, Yard Well
Details
- Additional structures: Pool House
- Parcel number: 0410940
- Special conditions: Standard
Construction
Type & style
- Home type: Condo
- Property subtype: Condominium
Condition
- As Is
- Year built: 1975
Details
- Warranty included: Yes
Utilities & green energy
- Sewer: Public Sewer
- Water: Public
- Utilities for property: Cable Available, Natural Gas Not Available, Underground Utilities
Community & HOA
Community
- Features: Street Lights, Sidewalks, Walk To School(s), Walk To Shopping, Lake
- Security: Smoke Detector(s)
- Subdivision: Ocean Walk Condos
HOA
- Has HOA: Yes
- Amenities included: Barbecue, Clubhouse, Fitness Center, Jogging Path, Landscaping, Laundry, Management, Other, Playground, Pool, Recreation Facilities, Security, Tennis Court(s), Trail(s)
- Services included: Maintenance Grounds, Pest Control, Sewer, Trash, Water, Other, Flood Insurance, Hazard Insurance
- HOA fee: $382 monthly
- HOA name: Ocean Walk Community Association
- HOA phone: 912-638-3392
Location
- Region: Saint Simons Island
Financial & listing details
- Price per square foot: $343/sqft
- Annual tax amount: $3,562
- Date on market: 2/3/2026
- Road surface type: Asphalt
Price history
| Date | Event | Price |
|---|---|---|
| 3/23/2026 | Sold | $375,000-5.1%$343/sqft |
Source: Scout MLS #1659530 Report a problem | ||
| 2/19/2026 | Pending sale | $395,000$362/sqft |
Source: Scout MLS #1659530 Report a problem | ||
| 2/3/2026 | Listed for sale | $395,000$362/sqft |
Source: Scout MLS #1659530 Report a problem | ||
Public tax history
Tax history is unavailable.
Neighborhood: 31522
Nearby homes
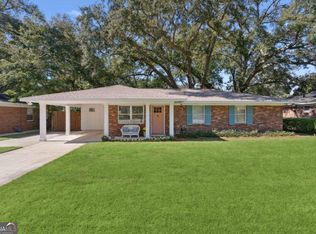
- $745,0003 bd2 ba1.1k sqft907 Mallery St, Saint Simons Island, GA 31522Sold
- $700,3003 bd2 ba1.2k sqft951 Mallery Street Ext, Saint Simons Island, GA 31522Off Market
- $887,9003 bd2 ba2.6k sqft960 Mallery Street Ext, Saint Simons Island, GA 31522Off Market
- $592,6004 bd1 ba1.3k sqft905 Mallery St, Saint Simons Island, GA 31522Off Market
- $507,4004 bd2 ba1.3k sqft905 Mallory St, St Simons Island, GA 31522Off Market
- $817,5003 bd2 ba1.5k sqft975 Mallery Street Ext, Saint Simons Island, GA 31522Off Market
- $401,6003 bd2 ba1.3k sqft850 Mallory St APT M3, St Simons Island, GA 31522Off Market
- $370,7002 bd2 ba1.1k sqft850 Mallory St APT E7, St Simons Island, GA 31522Off Market
- $245,2001 bd1 ba840 sqft800 Mallory St APT 62, St Simons Island, GA 31522Off Market
Nearby schools
GreatSchools rating
- 8/10St. Simons Elementary SchoolGrades: PK-5Distance: 0.7 mi
- 6/10Glynn Middle SchoolGrades: 6-8Distance: 5.4 mi
- 10/10Glynn AcademyGrades: 9-12Distance: 5.8 mi


Get pre-qualified for a loan
At Zillow Home Loans, we can pre-qualify you in as little as 5 minutes with no impact to your credit score.An equal housing lender. NMLS #10287.
Sell for more on Zillow
Get a Zillow Showcase℠ listing at no additional cost and you could sell for .
$376,400
2% more
+$7,528
With Zillow Showcase(estimated)
$383,928
- Georgia
- Glynn County
- Saint Simons Island
- 31522
- 850 Mallery Street Ext Building 4
Nearby cities
Nearby zip codes
Other Saint Simons Island Topics
- Apartments for Rent in 31522
- Houses for Sale in 31522
- Houses for Rent in 31522
- 31522 Real Estate
- Saint Simons Island Condos
- Houses for Sale in Saint Simons Island
- Newest Listings in Saint Simons Island
- Saint Simons Island Home Values
- Saint Simons Island Real Estate Agents
- Saint Simons Island Refinance
- Saint Simons Island Mortgage Rates
