Fabulous home in the desirable Montage Community! Boasting 2,264 sq ft of living space, this stunning residence offers a perfect blend of elegance, quality, comfort & functionality. It's wonderful open floor plan, creates a warm & inviting environment for family & friends. The main level showcases a well appointed bedroom with a full bathroom, an inviting living room, a chef's kitchen with island seating, granite countertops, high end appliances, wine cellar, a sizeable pantry, expansive cabinetry & wood flooring. The upper level offers a luxurious primary suite with a large walk-in closet & a generously sized bathroom featuring e-stone vanity with dual sink, stall shower & tiled flooring. Two additional light-filed bedrooms & a full bathroom, an oversized loft with the option to convert to a fifth bedroom & a conveniently appointed laundry room. Tall ceilings, dual pane windows, recessed lighting, air conditioning, 2-car garage & a lovely patio complete this remarkable home. Well manicured landscaping with picturesque trees, colorful flowers & private park with a playground for children. Prime location with proximity to Palo Alto, Stanford, Menlo Park, Meta, Amazon, Google & with easy access to commuter routes. Do not miss this incredible opportunity - schedule a showing today!
Sold for $1,512,000
$1,512,000
850 Maple Pl, East Palo Alto, CA 94303
4beds
2,264sqft
Single Family Residence, Residential
Built in 2015
3,052 Square Feet Lot
$1,573,700 Zestimate®
$668/sqft
$6,323 Estimated rent
Home value
$1,573,700
$1.42M - $1.75M
$6,323/mo
Zestimate® history
Owner options
List your home for rent
$6,323/mo
Rent Zestimate®
Find your next renter with Zillow Rental Manager. Plus, with online applications, you can quickly screen prospective tenants – for free.
$6,323/mo
Rent Zestimate®
Refinance and save
$9,796/mo
Est. payment
Refinancing to a lower rate could help reduce your monthly payments and save thousands over the life of the loan.
$9,796/mo
Est. payment
Explore your selling options
Work with a Zillow partner agent
Leverage their expertise and Zillow's premium Showcase listings to get your home seen by more buyers.
Get startedList with your own agent
Get your home in front of millions of buyers by listing it on Zillow.
Learn how to do itSell it yourself
Take full control of how buyers see your home on Zillow by listing For Sale by Owner (FSBO).
List your homeWhat's special
Wine cellarPicturesque treesIsland seatingExpansive cabinetryLuxurious primary suiteColorful flowersLovely patio
Zillow last checked:
Listing updated:
Listed by:
Nella Hattori 01273624 650-333-0592,
Keller Williams Palo Alto 650-454-8500
Bought with:
Yulia Goyal, 02200834
Pinnacle Realty Advisors
Source: MLSListings Inc,MLS#: ML82000811
Facts & features
Interior
Bedrooms & bathrooms
- Bedrooms: 4
- Bathrooms: 3
- Full bathrooms: 3
Rooms
- Room types: Laundry, Loft
Bedroom
- Features: GroundFloorBedroom, LoftBedroom, PrimarySuiteRetreat, WalkinCloset
Bathroom
- Features: DoubleSinks, PrimaryStallShowers, ShowerandTub, ShoweroverTub1, StallShower2plus, Tile, FullonGroundFloor
Dining room
- Features: BreakfastBar, DiningArea, EatinKitchen
Family room
- Features: Other
Kitchen
- Features: Countertop_Granite, ExhaustFan, Island, IslandwithSink, Other, Pantry
Heating
- Central Forced Air
Cooling
- Ceiling Fan(s), Central Air
Appliances
- Included: Gas Cooktop, Dishwasher, Exhaust Fan, Disposal, Microwave, Other, Self Cleaning Oven, Oven/Range, Refrigerator, Wine Refrigerator, Washer/Dryer
- Laundry: Upper Floor, Inside
Features
- High Ceilings, Walk-In Closet(s)
- Flooring: Carpet, Tile, Wood
- Fireplace features: Living Room, Other
Interior area
- Total structure area: 2,264
- Total interior livable area: 2,264 sqft
Property
Parking
- Total spaces: 2
- Parking features: Attached, Electric Vehicle Charging Station(s), Garage Door Opener
- Attached garage spaces: 2
Features
- Stories: 2
- Patio & porch: Balcony/Patio
- Fencing: Gate,Other,Wood
- Has view: Yes
- View description: Greenbelt
Lot
- Size: 3,052 Square Feet
Details
- Parcel number: 063730380
- Zoning: SFR
- Special conditions: Standard
Construction
Type & style
- Home type: SingleFamily
- Architectural style: Contemporary
- Property subtype: Single Family Residence, Residential
Materials
- Stone
- Foundation: Slab
- Roof: Concrete, Tile
Condition
- New construction: No
- Year built: 2015
Utilities & green energy
- Gas: PublicUtilities
- Sewer: Public Sewer
- Water: Public
- Utilities for property: Public Utilities, Water Public
Community & HOA
HOA
- Has HOA: Yes
- Amenities included: Garden Greenbelt Trails, Playground
- HOA fee: $182 monthly
Location
- Region: East Palo Alto
Financial & listing details
- Price per square foot: $668/sqft
- Tax assessed value: $1,154,194
- Annual tax amount: $16,875
- Date on market: 4/3/2025
- Listing agreement: ExclusiveRightToSell
- Listing terms: CashorConventionalLoan
Price history
| Date | Event | Price |
|---|---|---|
| 5/16/2025 | Sold | $1,512,000+8.2%$668/sqft |
Source:  MLSListings Inc #ML82000811 Report a problem MLSListings Inc #ML82000811 Report a problem | ||
| 5/12/2025 | Pending sale | $1,398,000$617/sqft |
Source: MLSListings Inc #ML82000811 Report a problem | ||
| 4/18/2025 | Contingent | $1,398,000$617/sqft |
Source: MLSListings Inc #ML82000811 Report a problem | ||
| 4/3/2025 | Listed for sale | $1,398,000+43.4%$617/sqft |
Source: MLSListings Inc #ML82000811 Report a problem | ||
| 4/22/2016 | Sold | $975,000$431/sqft |
Source: Public Record Report a problem | ||
Public tax history
| Year | Property taxes | Tax assessment |
|---|---|---|
| 2025 | $16,875 +2.1% | $1,154,194 +2% |
| 2024 | $16,529 +1.5% | $1,131,564 +2% |
| 2023 | $16,277 +4.1% | $1,109,378 +2% |
| 2022 | $15,631 +1.3% | $1,087,626 +2% |
| 2021 | $15,428 -0.2% | $1,066,300 +1% |
| 2020 | $15,458 +1.8% | $1,055,368 +2% |
| 2019 | $15,181 +0.1% | $1,034,676 +2% |
| 2018 | $15,159 +3% | $1,014,390 +2% |
| 2017 | $14,716 +79.9% | $994,500 +157% |
| 2016 | $8,179 +112% | $386,925 +220.9% |
| 2015 | $3,857 -5.4% | $120,576 +2% |
| 2014 | $4,077 | $118,215 +0.5% |
| 2013 | -- | $117,681 +2% |
| 2012 | -- | $115,374 |
| 2011 | -- | $115,374 +2.8% |
| 2010 | -- | $112,267 -0.2% |
| 2009 | -- | $112,534 |
Find assessor info on the county website
Neighborhood: 94303
Nearby homes
- $1,372,4004 bd2 ba2.2k sqft852 Maple Pl, East Palo Alto, CA 94303Off Market
- $1,403,1004 bd3 ba2.2k sqft856 Maple Pl, East Palo Alto, CA 94303Off Market
- $1,366,8004 bd2 ba2.2k sqft775 Cedar Pl, East Palo Alto, CA 94303Off Market
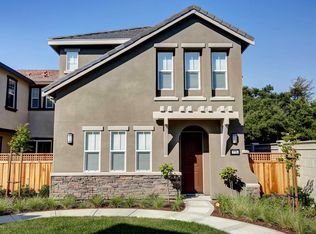
- $1,298,1004 bd2 ba2k sqft779 Cedar Pl, East Palo Alto, CA 94303Off Market
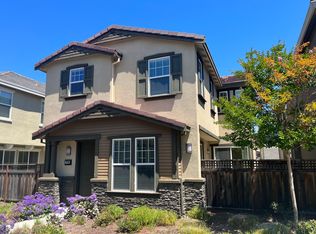
- $1,363,3004 bd2 ba2k sqft779 Cedar Pl, Palo Alto, CA 94303Off Market
- $1,380,6004 bd2 ba2.2k sqft851 Maple Pl, East Palo Alto, CA 94303Off Market
- $1,431,0004 bd2 ba2.2k sqft851 Maple Pl, Palo Alto, CA 94303Off Market
- $1,327,0004 bd2 ba2k sqft853 Maple Pl, East Palo Alto, CA 94303Off Market
Nearby schools
GreatSchools rating
- 3/10Costano Elementary SchoolGrades: K-5Distance: 0.6 mi
- 4/10Ravenswood Comprehensive MiddleGrades: 6-8Distance: 0.7 mi
- 8/10Menlo-Atherton High SchoolGrades: 9-12Distance: 2.4 mi
Schools provided by the listing agent
- High: MenloAthertonHigh
- District: RavenswoodCityElementary
Source: MLSListings Inc. This data may not be complete. We recommend contacting the local school district to confirm school assignments for this home.
Get a cash offer in 3 minutes
Find out how much your home could sell for in as little as 3 minutes with a no-obligation cash offer.
Estimated market value
$1,573,700
Get a cash offer in 3 minutes
Find out how much your home could sell for in as little as 3 minutes with a no-obligation cash offer.
Estimated market value
$1,573,700
- California
- San Mateo County
- East Palo Alto
- 94303
- 850 Maple Pl
Nearby cities
Nearby zip codes
Other East Palo Alto Topics
