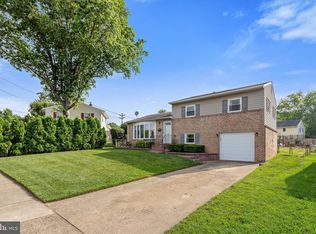
For more than 20 years, this property has successfully operated as a chiropractic office and is now available due to the owner's retirement. The property benefits from a grandfathered use that allows certain home-based business operations, offering unique flexibility for future owners. Buyers are encouraged to perform their own due diligence to verify that their intended use complies with all applicable regulations and restrictions. The home is a spacious front-to-back split-level featuring 3 bedrooms and 1.1 bathrooms. The main level includes a welcoming living room, formal dining room, and kitchen. Upstairs, you'll find three bedrooms, a full bathroom, and access to a walk-up attic for additional storage. The lower level offers a half bath, utility room, and two versatile rooms that can be used as offices, a family room, hobby space, or storage. An attached addition, currently utilized as the chiropractic office, connects directly to the lower level and features its own private side entrance and walkway, making it ideal for a home business or professional workspace. Please note that restrictions apply regarding the types of businesses permitted, signage, and related uses. Outside, the property offers exceptional amenities. The rear yard was previously designated as a Certified Wildlife Habitat, creating a peaceful natural setting. The fenced side yard features an above-ground pool, spacious patio, and hot tub—perfect for relaxation and entertaining. Owned solar panels installed on the rear of the home are included in the sale and provide significant savings on electric costs.
Sold for $320,000
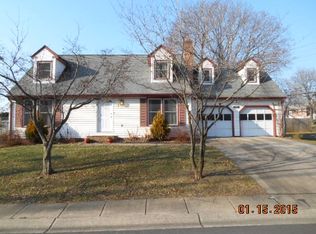
Street View
Zillow last checked:
Listing updated:
Bought with:
Elmar Ashman, RS-0022654
Redfin Corporation
Source: Bright MLS,MLS#: DENC2105106
Price history
| Date | Event | Price |
|---|---|---|
| 9/24/2026 | Sold | $320,000-8.5%$175/sqft |
Source:  Bright MLS #DENC2105106 Report a problem Bright MLS #DENC2105106 Report a problem | ||
| 9/10/2026 | Pending sale | $349,900$192/sqft |
Source: Bright MLS #DENC2105106 Report a problem | ||
| 8/21/2026 | Contingent | $349,900$192/sqft |
Source: Bright MLS #DENC2105106 Report a problem | ||
| 8/18/2026 | Price change | $349,900-10.3%$192/sqft |
Source: Bright MLS #DENC2105106 Report a problem | ||
| 8/9/2026 | Listed for sale | $389,900+153.2%$214/sqft |
Source: Bright MLS #DENC2105106 Report a problem | ||
| 8/14/2002 | Sold | $154,000$84/sqft |
Source: Public Record Report a problem | ||


Get pre-qualified for a loan
At Zillow Home Loans, we can pre-qualify you in as little as 5 minutes with no impact to your credit score.An equal housing lender. NMLS #10287.
