Minutes from Wake Forest University, this 3-bed, 3-bath ranch offers incredible location and versatility. The main level features comfortable living spaces and a 2-car attached carport for easy entry. The heart of the home is the kitchen’s cozy breakfast area, complete with its own fireplace—perfect for morning coffee. Downstairs, the expansive basement provides endless possibilities. Featuring a massive playroom with a second fireplace, a full bath, and abundant flexible square footage, this lower level is ideally set up for a potential in-law suite, guest quarters, or home office. While the basement has a cozy ceiling height of 6'9.5", its large footprint maximizes every inch of usable space. Ideal for university faculty, families, or investors seeking a prime location near campus, shopping, and dining. Don’t miss this fantastic opportunity with unparalleled bonus space—schedule your tour today!
Pending
$325,000
850 Minorcas Rd, Winston Salem, NC 27106
3beds
2,401sqft
Stick/Site Built, Residential, Single Family Residence
Built in 1967
0.46 Acres Lot
$313,000 Zestimate®
$--/sqft
$-- HOA
What's special
- 88 days
- 124
- 0
Likely to sell faster than
Zillow last checked:
Listing updated:
Listed by:
Donna Claytor 336-575-4774,
Coldwell Banker Advantage
Source: Triad MLS,MLS#: 1226780
Facts & features
Interior
Bedrooms & bathrooms
- Bedrooms: 3
- Bathrooms: 3
- Full bathrooms: 3
- Main level bathrooms: 2
Primary bedroom
- Level: Main
- Dimensions: 15.5 x 11.25
Bedroom 2
- Level: Main
- Dimensions: 11.83 x 11.33
Bedroom 3
- Level: Main
- Dimensions: 15.5 x 11.08
Breakfast
- Level: Main
- Dimensions: 13.42 x 10.33
Den
- Level: Basement
- Dimensions: 3.42 x 11.92
Den
- Level: Main
- Dimensions: 13.25 x 10
Kitchen
- Level: Main
- Dimensions: 11.75 x 10.17
Laundry
- Level: Basement
- Dimensions: 27.42 x 14.25
Living room
- Level: Main
- Dimensions: 18.42 x 13.33
Other
- Level: Basement
- Dimensions: 27.33 x 22.42
Heating
- Baseboard, Heat Pump, Electric
Cooling
- Central Air
Appliances
- Included: Dishwasher, Exhaust Fan, Free-Standing Range, Electric Water Heater
- Laundry: Dryer Connection, In Basement, Washer Hookup
Features
- Dead Bolt(s)
- Flooring: Laminate, Tile, Vinyl, Wood
- Basement: Partially Finished, Basement
- Attic: Pull Down Stairs
- Number of fireplaces: 2
- Fireplace features: Basement, Dining Room
Interior area
- Total structure area: 2,794
- Total interior livable area: 2,401 sqft
- Finished area above ground: 1,633
- Finished area below ground: 768
Property
Parking
- Total spaces: 2
- Parking features: Carport, Attached Carport
- Attached garage spaces: 2
- Has carport: Yes
Features
- Levels: One
- Stories: 1
- Pool features: None
- Fencing: None
Lot
- Size: 0.46 Acres
- Features: Cleared
Details
- Parcel number: 6827428849
- Zoning: RS9
- Special conditions: Owner Sale
Construction
Type & style
- Home type: SingleFamily
- Architectural style: Ranch
- Property subtype: Stick/Site Built, Residential, Single Family Residence
Materials
- Brick
Condition
- Year built: 1967
Utilities & green energy
- Sewer: Public Sewer
- Water: Public
Community & HOA
Community
- Subdivision: Brookwood
HOA
- Has HOA: No
Location
- Region: Winston Salem
Financial & listing details
- Tax assessed value: $310,000
- Annual tax amount: $3,416
- Date on market: 7/7/2026
- Cumulative days on market: 66 days
- Listing agreement: Exclusive Right To Sell
- Listing terms: Cash,Conventional,FHA,VA Loan
Estimated market value
$313,000
$297,000 - $329,000
$3,703/mo
Price history
| Date | Event | Price |
|---|---|---|
| 9/10/2026 | Listed for sale | $325,000$135/sqft |
Source:  Coldwell Banker Advantage #1226780 Report a problem Coldwell Banker Advantage #1226780 Report a problem | ||
| 8/26/2026 | Pending sale | $325,000 |
Source:  Triad MLS #1226780 Report a problem Triad MLS #1226780 Report a problem | ||
| 8/24/2026 | Listed for sale | $325,000 |
Source: Triad MLS #1226780 Report a problem | ||
| 8/17/2026 | Listing removed | $325,000$135/sqft |
Source: Coldwell Banker Advantage #1226780 Report a problem | ||
| 7/7/2026 | Listed for sale | $325,000+128.9% |
Source: Triad MLS #1226780 Report a problem | ||
| 11/6/2017 | Sold | $142,000-2.7% |
Source: Triad MLS #850038 Report a problem | ||
| 10/14/2017 | Pending sale | $146,000$61/sqft |
Source: Leonard Ryden Burr Real Estate #850038 Report a problem | ||
| 9/13/2017 | Price change | $146,000+0.7%$61/sqft |
Source: Leonard Ryden Burr Real Estate #850038 Report a problem | ||
| 6/29/2017 | Price change | $144,959-3.3%$60/sqft |
Source: Leonard Ryden Burr Real Estate #804805 Report a problem | ||
| 3/27/2017 | Listed for sale | $149,900$62/sqft |
Source: Leonard Ryden Burr Real Estate #804805 Report a problem | ||
| 3/9/2017 | Pending sale | $149,900$62/sqft |
Source: Leonard Ryden Burr Real Estate #804805 Report a problem | ||
| 11/3/2016 | Price change | $149,900-3.2%$62/sqft |
Source: Leonard Ryden Burr Real Estate #804805 Report a problem | ||
| 9/30/2016 | Price change | $154,900-2.6%$65/sqft |
Source: Leonard Ryden Burr Real Estate #804805 Report a problem | ||
| 8/17/2016 | Listed for sale | $159,000+40.7%$66/sqft |
Source: Leonard Ryden Burr Real Estate #804805 Report a problem | ||
| 4/6/2015 | Sold | $113,000-9.5% |
Source: Triad MLS #715850 Report a problem | ||
| 3/16/2015 | Pending sale | $124,900$52/sqft |
Source: Allen Tate Company Report a problem | ||
| 8/12/2014 | Listed for sale | $124,900$52/sqft |
Source: Allen Tate Company #715850 Report a problem | ||
Public tax history
| Year | Property taxes | Tax assessment |
|---|---|---|
| 2025 | $3,417 +48.5% | $310,000 +89% |
| 2024 | $2,301 +4.8% | $164,000 |
| 2023 | $2,196 +1.9% | $164,000 |
| 2022 | $2,155 +1.8% | $164,000 |
| 2021 | $2,116 +12.3% | $164,000 +20.1% |
| 2020 | $1,885 -0.7% | $136,500 |
| 2019 | $1,899 +5.3% | $136,500 |
| 2018 | $1,803 | $136,500 +1.8% |
| 2016 | -- | $134,115 |
| 2015 | $1,738 +3.1% | $134,115 |
| 2014 | $1,685 | $134,115 |
| 2013 | -- | $134,115 |
| 2012 | -- | -- |
| 2011 | -- | $146,778 |
| 2010 | -- | $146,778 |
| 2009 | -- | $146,778 +14.2% |
| 2002 | -- | $128,537 |
| 2001 | -- | $128,537 +23% |
| 2000 | -- | $104,543 |
Find assessor info on the county website
Monthly payment
Est. payment
Payment breakdown
Explore the cost of this home by adjusting the details. Changes won't be saved.Climate risks
Neighborhood: Brookwood
- $275,3003 bd2 ba1.7k sqft852 Minorcas Rd, Winston Salem, NC 27106Off Market
- $258,5003 bd2 ba1.4k sqft840 Minorcas Rd, Winston Salem, NC 27106Off Market
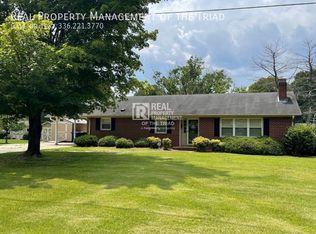
- $236,9004 bd2 ba1.5k sqft1721 Brookwood Dr, Winston Salem, NC 27106Off Market
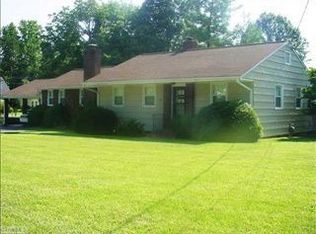
- $309,5004 bd3 ba2.4k sqft1729 Brookwood Dr, Winston Salem, NC 27106Off Market
Similar homes
- $324,9003 bd2 ba2.1k sqft3927 Beacon Dr, Winston Salem, NC 27106For Sale

 MLS ID #1221806, Brent Moser. Triad MLS
 - $330,0003 bd3 ba1.7k sqft4095 Havenwood Dr, Winston Salem, NC 27106For Sale
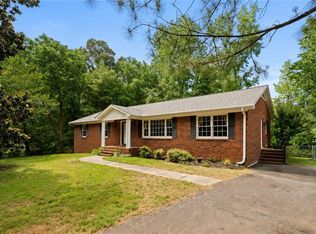 MLS ID #1223227, Allison Sigmon. Triad MLS
 - $299,9002 bd2 ba1.8k sqft5038 Pinewood Dr, Winston Salem, NC 27106For Sale
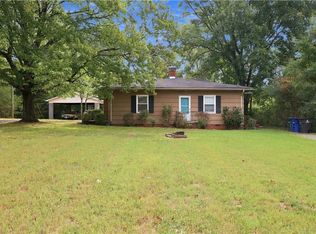 MLS ID #1235862, McKenzie Ziegler. Triad MLS
 - $325,0003 bd2 ba1.7k sqft5059 Ramillie Run, Winston Salem, NC 27106For Sale
 MLS ID #1235343, Katie Trenerowski. Triad MLS
 - $350,0003 bd2 ba1.9k sqft4399 Bridalcreek W, Winston Salem, NC 27106For SaleMLS ID #1233756, Johnathan Meyers. Triad MLS
- $299,9003 bd2 ba1.8k sqft207 Leland Dr, Winston Salem, NC 27106For SaleMLS ID #1234671, Samuel Collins. Triad MLS
- $349,9003 bd3 ba1.7k sqft4480 Langhorne Dr, Winston Salem, NC 27106For SaleMLS ID #1226458, Victoria L. Boysen. Triad MLS
- $399,0004 bd3 ba3.1k sqft1131 Barclay Ter, Winston Salem, NC 27106For SaleMLS ID #1230638, Keith Martin. Triad MLS
- $299,0003 bd3 ba2.5k sqft3539 New Walkertown Rd, Winston Salem, NC 27105For SaleMLS ID #1234832, James M. Artzner. Triad MLS
- $299,0003 bd3 ba1.7k sqft2312 Barnsley Ct, Winston Salem, NC 27106For SaleMLS ID #1233512, Douglas Smith. Triad MLS
- $309,9003 bd2 ba2.1k sqft5671 Novack St, Winston Salem, NC 27105For SaleMLS ID #1224954, Robert Salmons. Triad MLS
- $279,9003 bd2 ba1.8k sqft3915 Avera Ave, Winston Salem, NC 27106For SaleMLS ID #1235016, Jason Bragg. Triad MLS
- $324,9003 bd2 ba2k sqft3432 Kinnamon Rd, Winston Salem, NC 27104For SaleMLS ID #1225789, Robert Salmons. Triad MLS
- $274,9003 bd3 ba2k sqft3742 Crosland Rd, Winston Salem, NC 27106For SaleMLS ID #1205996, Chris Martin. Triad MLS
- $279,9003 bd3 ba1.9k sqft4810 Hemphill Dr, Winston Salem, NC 27105For SaleMLS ID #1224565, Missy Hunter. Triad MLS
- $299,9003 bd2 ba1.6k sqft5210 Ashlyn Dr, Winston Salem, NC 27106For SaleMLS ID #1228942, Robert Salmons. Triad MLS
- $324,9004 bd3 ba2.1k sqft1037 Madison Ave, Winston Salem, NC 27103For SaleMLS ID #1225800, Mason Norwood. Triad MLS
- $314,9003 bd3 ba2.5k sqft4290 Mashie Dr, Pfafftown, NC 27040For SaleMLS ID #1223040, Shaun Sidden. Triad MLS
- $313,0003 bd2 ba2k sqft2608 Amesbury Rd, Winston Salem, NC 27103For SaleMLS ID #1231761, Tara Thomas. Triad MLS
- $334,9003 bd2 ba1.6k sqft575 Alpine Rd, Winston Salem, NC 27104For SaleMLS ID #1231156, Robert Salmons. Triad MLS
