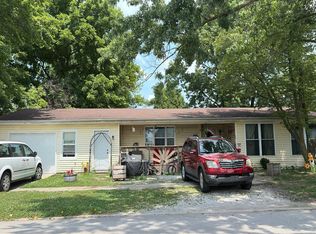
Welcome home to this charming home in the heart of downtown Elwood! Completely updated from the inside out! Crisp white exterior with a charming front porch just waiting for your porch swing to greet your guests upon arrival! Open the door to modern finishes including Laminate flooring spanning throughout the kitchen, greatroom, and laundry. Living room is just inside the front door a great second living space before you walk into the expansive "heart of the home" with the center of it being a stunning kitchen! Plenty of lighting with the addition of recessed lighting throughout the main living spaces and freshly painted from top to bottom. Greatroom features plenty of space with tons of options for larger furniture! Open to the dining area and kitchen, the perfect setup for entertaining! Completely updated and all of what's trending white kitchen cabinets with complimenting counters and hardware, and a kitchen island that's HUGE! Stainless Steel Appliances, all included. Two entrances to the covered back porch, one off the greatroom, the other off of the mudroom, complete with laundry and utility sink. Completely updated full bath, including a new dual sink furniture vanity that's just stunning, Full tub/shower, NEW: ceramic tile flooring, faucets, lights and mirrors! Primary bedroom tucked off the front of the home, away from the hustle and bustle of the heart of the home. Step outside onto your covered back porch just waiting to be turned into an additional entertaining space! Overlooking the backyard and just a few steps away is your 2 car garage, that's the square footage of a 3 car! Notable mentions: New Water Heater, HVAC, AC, New Carpet, Roof 2021, Paint, Bathroom, and plenty of other updates! Truly move in ready!
Sold
$200,000
850 N 12th St, Elwood, IN 46036
3beds
1,762sqft
Residential, Single Family Residence
Built in 1980
5,662 Square Feet Lot
$-- Zestimate®
$114/sqft
$1,349 Estimated rent
Home value
Not available
Estimated sales range
Not available
$1,349/mo
Zestimate® history
Owner options
List your home for rent
$1,349/mo
Rent Zestimate®
Find your next renter with Zillow Rental Manager. Plus, with online applications, you can quickly screen prospective tenants – for free.
$1,349/mo
Rent Zestimate®
Refinance and save
$1,305/mo
Est. payment
Refinancing to a lower rate could help reduce your monthly payments and save thousands over the life of the loan.
$1,305/mo
Est. payment
Explore your selling options
Work with a Zillow partner agent
Leverage their expertise and Zillow's premium Showcase listings to get your home seen by more buyers.
Get startedList with your own agent
Get your home in front of millions of buyers by listing it on Zillow.
Learn how to do itSell it yourself
Take full control of how buyers see your home on Zillow by listing For Sale by Owner (FSBO).
List your homeWhat's special
Modern finishesCrisp white exteriorCharming front porchStunning kitchenNew carpet
Zillow last checked:
Listing updated:
Listed by:
Laura Turner 317-363-0842,
F.C. Tucker Company
Bought with:
Max Welch
eXp Realty, LLC
Source: MIBOR as distributed by MLS GRID,MLS#: 22082729
Facts & features
Interior
Bedrooms & bathrooms
- Bedrooms: 3
- Bathrooms: 1
- Full bathrooms: 1
- Main level bathrooms: 1
- Main level bedrooms: 1
Primary bedroom
- Level: Main
- Area: 144 Square Feet
- Dimensions: 12x12
Bedroom 2
- Level: Upper
- Area: 110 Square Feet
- Dimensions: 10x11
Bedroom 3
- Level: Upper
- Area: 121 Square Feet
- Dimensions: 11x11
Great room
- Level: Main
- Area: 352 Square Feet
- Dimensions: 22x16
Kitchen
- Level: Main
- Area: 210 Square Feet
- Dimensions: 14x15
Laundry
- Level: Main
- Area: 72 Square Feet
- Dimensions: 9x8
Living room
- Level: Main
- Area: 144 Square Feet
- Dimensions: 12x12
Heating
- Forced Air, High Efficiency (90%+ AFUE )
Cooling
- Central Air, High Efficiency (SEER 16 +)
Appliances
- Included: Dishwasher, Gas Water Heater, Microwave, Gas Oven, Refrigerator
- Laundry: Laundry Room, Main Level, Sink
Features
- Attic Access, Breakfast Bar, Kitchen Island, Ceiling Fan(s), Eat-in Kitchen, Pantry
- Windows: Wood Work Painted
- Has basement: No
- Attic: Access Only
Interior area
- Total structure area: 1,762
- Total interior livable area: 1,762 sqft
Property
Parking
- Total spaces: 2
- Parking features: Alley Access, Detached, Garage Door Opener, Garage Faces Rear, Storage, Workshop in Garage
- Garage spaces: 2
- Details: Garage Parking Other(Garage Door Opener, Service Door)
Features
- Levels: Two
- Stories: 2
- Patio & porch: Covered
- Fencing: Fenced,Partial
Lot
- Size: 5,662 Square Feet
- Features: Sidewalks
Details
- Parcel number: 480409104206000027
- Horse amenities: None
Construction
Type & style
- Home type: SingleFamily
- Architectural style: Traditional
- Property subtype: Residential, Single Family Residence
Materials
- Vinyl Siding
- Foundation: Crawl Space
Condition
- Updated/Remodeled
- New construction: No
- Year built: 1980
Utilities & green energy
- Electric: 200+ Amp Service
- Water: Public
- Utilities for property: Electricity Connected
Community & HOA
Community
- Security: Smoke Detector(s)
- Subdivision: Mapleton
HOA
- Has HOA: No
Location
- Region: Elwood
Financial & listing details
- Price per square foot: $114/sqft
- Tax assessed value: $85,500
- Annual tax amount: $730
- Date on market: 2/12/2026
- Cumulative days on market: 5 days
- Electric utility on property: Yes
Price history
| Date | Event | Price |
|---|---|---|
| 3/20/2026 | Sold | $200,000+0%$114/sqft |
Source:  MIBOR as distributed by MLS GRID #22082729 Report a problem MIBOR as distributed by MLS GRID #22082729 Report a problem | ||
| 2/17/2026 | Pending sale | $199,999$114/sqft |
Source: MIBOR as distributed by MLS GRID #22082729 Report a problem | ||
| 2/12/2026 | Listed for sale | $199,999+90.5%$114/sqft |
Source: MIBOR as distributed by MLS GRID #22082729 Report a problem | ||
| 4/21/2025 | Sold | $105,000+11%$60/sqft |
Source: Public Record Report a problem | ||
| 4/24/2024 | Sold | $94,600-34.8%$54/sqft |
Source: Public Record Report a problem | ||
| 4/26/2021 | Listing removed | -- |
Source: Owner Report a problem | ||
| 4/12/2021 | Pending sale | $145,000$82/sqft |
Source: Owner Report a problem | ||
| 4/11/2021 | Listed for sale | $145,000$82/sqft |
Source: Owner Report a problem | ||
| 2/24/2021 | Pending sale | $145,000$82/sqft |
Source: Owner Report a problem | ||
| 2/20/2021 | Price change | $145,000-2.7%$82/sqft |
Source: Owner Report a problem | ||
| 2/9/2021 | Listed for sale | $149,000$85/sqft |
Source: Owner Report a problem | ||
| 11/29/2020 | Pending sale | $149,000$85/sqft |
Source: Owner Report a problem | ||
| 11/20/2020 | Listed for sale | $149,000+609.5%$85/sqft |
Source: Owner Report a problem | ||
| 1/8/2020 | Sold | $21,001-56.9%$12/sqft |
Source: Public Record Report a problem | ||
| 11/25/2019 | Price change | $48,749+0.4%$28/sqft |
Source: Auction.com Report a problem | ||
| 11/22/2019 | Price change | $48,572-0.7%$28/sqft |
Source: Auction.com Report a problem | ||
| 11/17/2019 | Price change | $48,923+2.7%$28/sqft |
Source: Auction.com Report a problem | ||
| 11/16/2019 | Price change | $47,636-0.4%$27/sqft |
Source: Auction.com Report a problem | ||
| 11/13/2019 | Price change | $47,825+0%$27/sqft |
Source: Auction.com Report a problem | ||
| 11/11/2019 | Price change | $47,809-0.3%$27/sqft |
Source: Auction.com Report a problem | ||
| 11/9/2019 | Price change | $47,969-1.1%$27/sqft |
Source: Auction.com Report a problem | ||
| 11/4/2019 | Price change | $48,527-0.3%$28/sqft |
Source: Auction.com Report a problem | ||
| 10/31/2019 | Price change | $48,679-22.5%$28/sqft |
Source: Auction.com Report a problem | ||
| 10/28/2019 | Price change | $62,829+0.6%$36/sqft |
Source: Auction.com Report a problem | ||
| 10/23/2019 | Price change | $62,444+0.5%$35/sqft |
Source: Auction.com Report a problem | ||
| 10/21/2019 | Price change | $62,158+0.3%$35/sqft |
Source: Auction.com Report a problem | ||
| 10/18/2019 | Price change | $61,977+0.2%$35/sqft |
Source: Auction.com Report a problem | ||
| 10/16/2019 | Listed for sale | $61,853+194.5%$35/sqft |
Source: Auction.com Report a problem | ||
| 7/15/2019 | Sold | $21,000$12/sqft |
Source: Public Record Report a problem | ||
Public tax history
| Year | Property taxes | Tax assessment |
|---|---|---|
| 2025 | $662 +8.9% | $85,500 +29.2% |
| 2024 | $608 +3.7% | $66,200 +8.9% |
| 2023 | $586 +6.5% | $60,800 +1.2% |
| 2022 | $551 -51.9% | $60,100 +7.7% |
| 2021 | $1,144 -14.1% | $55,800 -2.4% |
| 2020 | $1,332 +108.8% | $57,200 -14.1% |
| 2019 | $638 +1.1% | $66,600 +6.1% |
| 2018 | $631 -10.4% | $62,800 +1.1% |
| 2017 | $704 +4.8% | $62,100 -10.5% |
| 2016 | $672 +1.6% | $69,400 -1.3% |
| 2014 | $662 +9% | $70,300 |
| 2013 | $607 +0.5% | $70,300 +1.9% |
| 2012 | $604 | $69,000 -9.7% |
| 2011 | -- | $76,400 -5.7% |
| 2010 | $743 -2.3% | $81,000 -8.3% |
| 2009 | $760 | $88,300 |
Find assessor info on the county website
Neighborhood: 46036
Nearby homes
- $48,8003 bd1 ba1.5k sqft842 N 12th St, Elwood, IN 46036Off Market
- $142,8002 bd1 ba1.1k sqft834 N 12th St, Elwood, IN 46036Off Market
- $--3 bd2 ba2.2k sqft1130 N J St, Elwood, IN 46036Auction
- $3,700-- bd-- ba-- sqft1130 N J St, Elwood, IN 46036Off Market
- $189,0003 bd2 ba1.6k sqft847 N 12th St, Elwood, IN 46036Sold
- $180,7003 bd2 ba1k sqft853 N 12th St, Elwood, IN 46036Sold
- $34,5002 bd1 ba1.2k sqft843 N 12th St, Elwood, IN 46036Off Market
- $10,7002 bd-- ba1.5k sqft839 N 12th St, Elwood, IN 46036Off Market
Nearby schools
GreatSchools rating
- NAElwood Elementary SchoolGrades: PK-2Distance: 0.4 mi
- 4/10Elwood Junior-Senior High SchoolGrades: 7-12Distance: 0.6 mi
- 4/10Elwood Intermediate SchoolGrades: 3-6Distance: 0.7 mi
Schools provided by the listing agent
- Elementary: Elwood Elementary School
- High: Elwood Jr-Sr High School
Source: MIBOR as distributed by MLS GRID. This data may not be complete. We recommend contacting the local school district to confirm school assignments for this home.


Get pre-qualified for a loan
At Zillow Home Loans, we can pre-qualify you in as little as 5 minutes with no impact to your credit score.An equal housing lender. NMLS #10287.
- Indiana
- Madison County
- Elwood
- 46036
- 850 N 12th St
Nearby cities
Nearby zip codes
Other Elwood Topics
