Skip main navigation
Off market
  • Price Unknown

    850 N 8th Ave #3, Phoenix, AZ 85007

    3beds
    1,779sqft
    Apartment
    Built in ----
    -- sqft lot
    $-- Zestimate®
    $--/sqft
    $2,819 Estimated rent

    Home value

    Not available

    Estimated sales range

    Not available

    $2,819/mo

    Zestimate® history
    Loading
    Loading...

    Owner options

    List your home for rent

    $2,819/mo

    Rent Zestimate®

    Find your next renter with Zillow Rental Manager. Plus, with online applications, you can quickly screen prospective tenants – for free.

    Learn more

    $2,819/mo

    Rent Zestimate®

    Refinance and save

    Refinancing to a lower rate could help reduce your monthly payments and save thousands over the life of the loan.

    See today's rates

    Explore your selling options

    Work with a Zillow partner agent

    Leverage their expertise and Zillow's premium Showcase listings to get your home seen by more buyers.

    Get started

    List with your own agent

    Get your home in front of millions of buyers by listing it on Zillow.

    Learn how to do it

    Sell it yourself

    Take full control of how buyers see your home on Zillow by listing For Sale by Owner (FSBO).

    List your home

    What's special

    Attached two-car tandem garagePremium fixturesContemporary cabinetrySoaring ceilingsOversized windowsVersatile denQuartz countertops

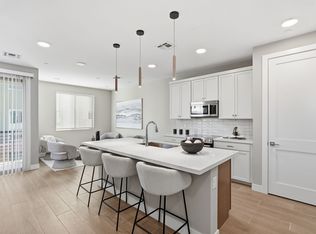
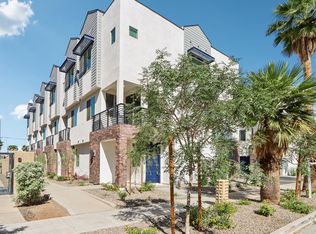
    FINAL OPPORTUNITY - ONLY 1 HOME REMAINING AT THE ROOSEVELT! Apply within 24 hours of touring and we'll waive the $300 Administrative Fee! Welcome to The Roosevelt, an exclusive collection of brand-new luxury townhomes at 850 N. 8th Avenue, perfectly located in the heart of Downtown Phoenix. This is more than a home - it's a lifestyle. Live just steps from the renowned Roosevelt Row Arts District, where you'll enjoy award-winning restaurants, craft breweries, coffee shops, galleries, boutiques, First Friday events, and vibrant nightlife. You're also minutes from Margaret T. Hance Park, the Japanese Friendship Garden, ASU Downtown, Banner Health, the Phoenix Convention Center, Footprint Center, Chase Field, and the Valley Metro Light Rail, with easy access to Sky Harbor Airport and major freeways. Designed for modern living, this spacious three-story townhome offers 3 bedrooms, a versatile den, 3.5 bathrooms, and an open-concept layout filled with natural light. The designer kitchen features quartz countertops, contemporary cabinetry, stainless steel appliances, and an oversized island that flows seamlessly into the living and dining areas. Luxury finishes continue throughout with soaring ceilings, premium fixtures, oversized windows, and a private balcony perfect for enjoying Arizona evenings. The attached two-car tandem garage includes EV charging capability, providing convenience for today's lifestyle. Whether you're working downtown, exploring the city's thriving arts scene, meeting friends for dinner, or catching a Suns or Diamondbacks game, you'll love coming home to one of Downtown Phoenix's newest boutique communities. Don't miss your final opportunity to call The Roosevelt home. Schedule your private tour today! SPECIAL: Receive 2 Months FREE on approved 14-month leases. Concession is prorated equally over the lease term. Advertised pricing reflects applied incentives. Pricing, specials, and availability are subject to change without notice. *ALL pricing includes an applied incentive of 2 Month(s) FREE on a 14-Month Lease prorated over entire term of the Lease*

    This property is not currently displayed as for sale or rent on Zillow. This may be different from what's on other websites or public sources.
    Zillow last checked:

    Listing updated:

    Source: Zillow Rentals

    Facts & features

    Interior

    Bedrooms & bathrooms
    • Bedrooms: 3
    • Bathrooms: 4
    • Full bathrooms: 3
    • 1/2 bathrooms: 1
    Heating
    • Central, Electric
    Cooling
    • Air Conditioner, Central Air
    Appliances
    • Included: Dishwasher, Dryer, Freezer, Garbage Disposal, Microwave Oven, Oven, Range, Refrigerator, Washer
    • Laundry: In Unit
    Features
    • Pantry
    • Flooring: Carpet, Tile
    • Windows: Blinds, Window Coverings
    Interior area
    • Total interior livable area: 1,779 sqft

    Property

    Parking
    • Parking features: Attached, Garage, On Street
    • Has attached garage: Yes
    Features
    • Patio & porch: Patio
    • Exterior features: Bonus Flex Space, Brand New Construction, Centrally Located, Stainless Steel Appliances, Townhomes, Walk-In Closet
    • Has view: Yes
    • View description: City, Mountain
    Lot
    • Features: Private
    Details
    • Additional structures: Garage(s)

    Construction

    Type & style
    • Home type: Apartment
    • Property subtype: Apartment

    Community & HOA

    Community
    • Application fee: $65
    • Administrative fee: $300
    HOA
    • Amenities included: Parking
    Location
    • Region: Phoenix

    Financial & listing details

    • Date on market: 7/17/2026
    • Lease term: 1 Year

    Price history

    DateEventPrice
    8/17/2026Listing removed$2,681$2/sqft
    Source: Zillow Rentals Report a problem
    7/17/2026Listed for rent$2,681$2/sqft
    Source: Zillow Rentals Report a problem
    7/10/2026Listing removed$2,681$2/sqft
    Source: Zillow Rentals Report a problem
    4/22/2026Price change$2,681+2.1%$2/sqft
    Source: Zillow Rentals Report a problem
    4/12/2026Price change$2,625-5.4%$1/sqft
    Source: Zillow Rentals Report a problem
    3/27/2026Listed for rent$2,775$2/sqft
    Source: Zillow Rentals Report a problem

    Public tax history

    Tax history is unavailable.

    Neighborhood: Central City

    Nearby schools

    GreatSchools rating