Skip main navigation
Contingent
  • $259,000

    850 N Dewitt Pl APT 13H, Chicago, IL 60611

    1beds
    --sqft
    : 
    Loading
    Get pre-qualified
    Condominium, Single Family Residence
    Built in 1957
    -- sqft lot
    $-- Zestimate®
    $--/sqft
    $794/mo HOA

    What's special

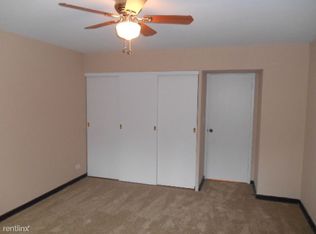
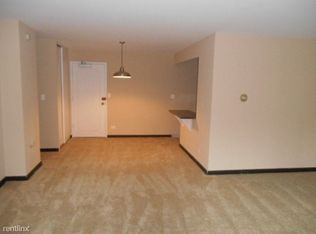
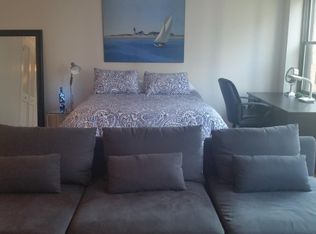
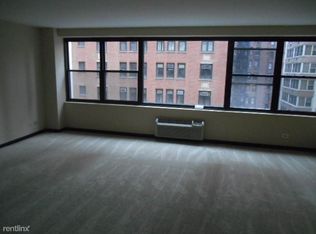
    Nestled in the heart of Streeterville, this bright south-facing one-bedroom home offers the perfect blend of comfort, style, and city living. Rich dark hardwood floors run throughout the spacious layout, while the kitchen features crisp white cabinetry, granite countertops, and stainless steel appliances. The expansive living and dining area provides an inviting space for entertaining or relaxing at home. The oversized bedroom is complete with two separate walk-in closets offering exceptional storage. Recent updates include a new bedroom A/C unit, microwave, and toilet. Residents enjoy full-service amenities including 24-hour door staff, fitness room, rooftop deck, on-site management and additional storage. Ideally located just steps from the world-class shopping of the Magnificent Mile and Oak Street, acclaimed restaurants, Northwestern, Loyola, and the beautiful lakefront of Lake Michigan. This home places the very best of Chicago right outside your door.
    --
    on Zillow
    |
    599
    views
    |
    25
    saves
    |

    Zillow last checked:

    Listed by:

    Loren Connell 312-714-0549,

    Baird & Warner

    Source: MRED as distributed by MLS GRID,MLS#: 12668774MLS Logo

      Facts & features

      Interior

      Bedrooms & bathrooms
      • Bedrooms: 1
      • Bathrooms: 1
      • Full bathrooms: 1
      Rooms
      • Room types: No additional rooms
      Primary bedroom
      • Features: Flooring (Hardwood), Window Treatments (Blinds)
      • Level: Main
      • Area: 208 Square Feet
      • Dimensions: 16X13
      Dining room
      • Features: Flooring (Engineered Hardwood), Window Treatments (Blinds)
      • Level: Main
      • Dimensions: COMBO
      Kitchen
      • Features: Flooring (Hardwood)
      • Level: Main
      • Area: 90 Square Feet
      • Dimensions: 10X9
      Living room
      • Features: Flooring (Engineered Hardwood), Window Treatments (Blinds)
      • Level: Main
      • Area: 266 Square Feet
      • Dimensions: 19X14
      Heating
      • Radiant
      Cooling
      • Wall Unit(s)
      Appliances
      • Included: Range, Microwave, Dishwasher, Refrigerator, Stainless Steel Appliance(s)
      • Laundry: Common Area
      Features
      • Storage, Granite Counters
      • Basement: None
      Interior area
      • Total structure area: 0

      Property

      Parking
      • Total spaces: 1
      • Parking features: Yes, Leased, Attached, Garage
      • Attached garage spaces: 1
      Accessibility
      • Accessibility features: No Disability Access
      Details
      • Parcel number: 17032270221118
      • Special conditions: None

      Construction

      Type & style
      • Home type: Condo
      • Property subtype: Condominium, Single Family Residence
      Materials
      • Brick
      Condition
      • New construction: No
      • Year built: 1957

      Utilities & green energy

      • Sewer: Public Sewer
      • Water: Lake Michigan, Public

      Community & HOA

      HOA
      • Has HOA: Yes
      • Amenities included: Bike Room/Bike Trails, Coin Laundry, Elevator in Residence, Exercise Room, Storage, On Site Manager/Engineer, Sundeck, Receiving Room, Service Elevator(s)
      • Services included: Heat, Water, Gas, Insurance, Security, Doorman, Cable TV, Exercise Facilities, Exterior Maintenance, Lawn Care, Scavenger, Snow Removal, Internet
      • HOA fee: $794 monthly
      Location
      • Region: Chicago

      Financial & listing details

      • Tax assessed value: $194,920
      • Annual tax amount: $3,916
      • Ownership: Condo

        Estimated market value

        Not available

        Estimated sales range

        Not available

        Not available

        Price history

        DateEventPrice
        6/4/2026Listing removed$259,000
        Source: MRED as distributed by MLS GRID #12648580 Report a problem
        5/29/2026Contingent$259,000
        Source: MRED as distributed by MLS GRID #12648580 Report a problem
        5/27/2026Listed for sale$259,000+15.1%
        Source: MRED as distributed by MLS GRID #12648580 Report a problem
        6/16/2017Sold$225,000-1.7%
        Source: MRED as distributed by MLS GRID #09578677 Report a problem
        5/8/2017Pending sale$229,000
        Source: Dream Town Realty #09578677 Report a problem
        3/29/2017Listed for sale$229,000+1.8%
        Source: Dream Town Realty #09578677 Report a problem
        10/1/2016Listing removed$224,900
        Source: RE/MAX Premier Properties #09266187 Report a problem
        6/23/2016Listed for sale$224,900+38.8%
        Source: RE/MAX Premier Properties #09266187 Report a problem
        11/1/2004Sold$162,000
        Source: Public Record Report a problem

        Public tax history

        YearProperty taxesTax assessment
        2024-- $19,492 -2.5%
        2023$4,220 +2.6%$19,999
        2022$4,113 +2.3%$19,999
        2021$4,022 +4.6%$19,999 +15.9%
        2020$3,845 +2.2%$17,262 -7.8%
        2019$3,764 +1.7%$18,732
        2018$3,700 +27.9%$18,732 +11.4%
        2017$2,892 +0.9%$16,810
        2016$2,867 +10.3%$16,810
        2015$2,600 +17.1%$16,810 +15.7%
        2014$2,220 +2.5%$14,534
        2013$2,165 +0.2%$14,534
        2012$2,160 +13.7%$14,534 +5.7%
        2011$1,901 -5.2%$13,748 -2.8%
        2010$2,006 -17.3%$14,143 -18.4%
        2009$2,424 -0.1%$17,327 -7.7%
        2008$2,426 +3.2%$18,782
        2007$2,351 +0.8%$18,782
        2006$2,333 -2.2%$18,782 +14.3%
        2005$2,386 -10.2%$16,431
        2004$2,658 +2.2%$16,431
        2003$2,600 +31.3%$16,431 +49.1%
        2002$1,980 +27.1%$11,021
        2001$1,558 +0.8%$11,021
        2000$1,545 +0%$11,021 +37%
        1999$1,545 $8,044

        Find assessor info on the county website

        Monthly payment

        Est. payment

        Payment breakdown

        Explore the cost of this home by adjusting the details. Changes won't be saved.
        All calculations are estimates and provided by Zillow, Inc. for informational purposes only. Actual amounts may vary.
        HOA fees may include property taxes on listings classified as Co-Ops. Contact the listing agent and/or owner for fee details.
        Mortgage interest rates are dependent on a number of factors, including credit score, down payment, and repayment length. Interest rate data provided by Zillow Group Marketplace, Inc. as of 1/1/1970 from various mortgage lenders with which we have lead or other similar arrangements; the Estimated Payment is an average of those rates.
        See how much you could borrow to make a competitive offer.

        Climate risks

        Neighborhood: Streeterville

        Getting around

        98 / 100
        Walker's Paradise
        88 / 100
        Excellent Transit
        80 / 100
        Very Bikeable

        Nearby schools

        GreatSchools rating
        Schools provided by the listing agent
        • District: 299

        Source: MRED as distributed by MLS GRID. This data may not be complete. We recommend contacting the local school district to confirm school assignments for this home.

        A local agent can set up tours, give advice and negotiate with sellers.

        A local lender can help you make sure your offer is ready when you are.

        Browse local experts

        Similar homes

        Skip to the end of the carouselSkip to the beginning of the carousel