Skip main navigation
Closed
  • $223,000

    850 N Dewitt Pl APT 7F, Chicago, IL 60611

    1beds
    728sqft
    Condominium, Single Family Residence
    Built in 1957
    -- sqft lot
    $235,900 Zestimate®
    $306/sqft
    $2,357 Estimated rent

    Home value

    $235,900

    $219,000 - $252,000

    $2,357/mo

    Zestimate® history
    Loading
    Loading...

    Owner options

    List your home for rent

    $2,357/mo

    Rent Zestimate®

    Find your next renter with Zillow Rental Manager. Plus, with online applications, you can quickly screen prospective tenants – for free.

    Learn more

    $2,357/mo

    Rent Zestimate®

    Refinance and save

    $2,344/mo

    Est. payment

    Refinancing to a lower rate could help reduce your monthly payments and save thousands over the life of the loan.

    See today's rates

    $2,344/mo

    Est. payment

    Explore your selling options

    Work with a Zillow partner agent

    Leverage their expertise and Zillow's premium Showcase listings to get your home seen by more buyers.

    Get started

    List with your own agent

    Get your home in front of millions of buyers by listing it on Zillow.

    Learn how to do it

    Sell it yourself

    Take full control of how buyers see your home on Zillow by listing For Sale by Owner (FSBO).

    List your home

    What's special

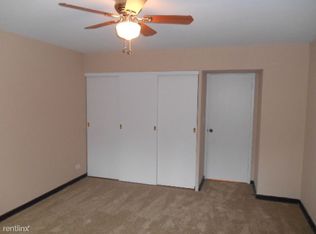
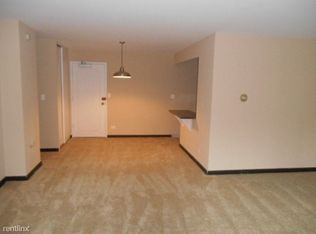
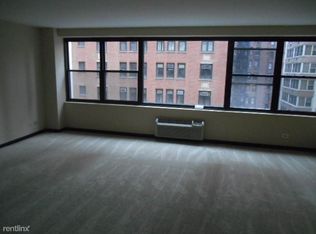
    Discover this trendy one-bedroom gem in a boutique Gold Coast building, recently gut rehabbed with style and flair. The spacious layout easily accommodates a dining room table and a sectional couch, perfect for comfortable living and entertaining. The renovated kitchen boasts sleek quartz countertops and a stunning waterfall island. The bathroom features a glass shower with subway tiles and built-in shelving for extra storage. The spacious bedroom includes a walk-in closet and a versatile daybed with additional storage, which can be converted back into an additional closet. This unit also comes with a large walk-in storage cage outside the unit. Residents enjoy a large common roof deck with breathtaking views, comfortable furniture, and grills, as well as a spacious fitness center and an attached garage. The building is conveniently located on a quiet block in the iconic Gold Coast neighborhood walking distance to coffee shops, restaurants, Mag Mile shopping, Oak Street beach and the lakefront trail.

    Zillow last checked:

    Listing updated:

    Listed by:

    Spencer Terry 312-751-0300,

    Jameson Sotheby's Intl Realty

    Bought with:

    Joe Green

    Keller Williams ONEChicago

    Source: MRED as distributed by MLS GRID,MLS#: 12107724MLS Logo

    Facts & features

    Interior

    Bedrooms & bathrooms
    • Bedrooms: 1
    • Bathrooms: 1
    • Full bathrooms: 1
    Rooms
    • Room types: Foyer
    Primary bedroom
    • Features: Flooring (Hardwood)
    • Level: Main
    • Area: 204 Square Feet
    • Dimensions: 12X17
    Dining room
    • Features: Flooring (Hardwood)
    • Level: Main
    • Dimensions: COMBO
    Foyer
    • Features: Flooring (Hardwood)
    • Level: Main
    • Area: 48 Square Feet
    • Dimensions: 4X12
    Kitchen
    • Features: Kitchen (Eating Area-Breakfast Bar, Island), Flooring (Hardwood)
    • Level: Main
    • Area: 70 Square Feet
    • Dimensions: 7X10
    Living room
    • Features: Flooring (Hardwood)
    • Level: Main
    • Area: 209 Square Feet
    • Dimensions: 11X19
    Heating
    • Radiant
    Cooling
    • Wall Unit(s)
    Appliances
    • Included: Range, Microwave, Dishwasher, Refrigerator, Stainless Steel Appliance(s)
    • Laundry: Common Area
    Features
    • Storage
    • Flooring: Hardwood
    • Basement: None
    Interior area
    • Total structure area: 0
    • Total interior livable area: 728 sqft

    Property

    Parking
    • Total spaces: 1
    • Parking features: On Site, Leased, Attached, Garage
    • Attached garage spaces: 1
    Accessibility
    • Accessibility features: No Disability Access
    Details
    • Parcel number: 17032270221052
    • Special conditions: None

    Construction

    Type & style
    • Home type: Condo
    • Property subtype: Condominium, Single Family Residence
    Materials
    • Brick
    Condition
    • New construction: No
    • Year built: 1957
    • Major remodel year: 2022

    Utilities & green energy

    • Sewer: Public Sewer
    • Water: Public

    Community & HOA

    HOA
    • Has HOA: Yes
    • Amenities included: Bike Room/Bike Trails, Door Person, Coin Laundry, Elevator(s), Exercise Room, Storage, On Site Manager/Engineer, Sundeck, Receiving Room, Service Elevator(s)
    • Services included: Heat, Water, Gas, Insurance, Doorman, Cable TV, Exercise Facilities, Exterior Maintenance, Scavenger, Snow Removal, Internet
    • HOA fee: $674 monthly
    Location
    • Region: Chicago

    Financial & listing details

    • Price per square foot: $306/sqft
    • Tax assessed value: $175,650
    • Annual tax amount: $2,436
    • Date on market: 7/11/2024
    • Listing terms: Cash
    • Ownership: Condo

    Price history

    DateEventPrice
    8/26/2024Sold$223,000-2.6%$306/sqft
    Source: MRED as distributed by MLS GRID #12107724 Report a problem
    7/24/2024Contingent$229,000$315/sqft
    Source: MRED as distributed by MLS GRID #12107724 Report a problem
    7/18/2024Price change$229,000-3.8%$315/sqft
    Source: MRED as distributed by MLS GRID #12107724 Report a problem
    7/11/2024Listed for sale$238,000+12.8%$327/sqft
    Source: MRED as distributed by MLS GRID #12107724 Report a problem
    2/10/2023Sold$211,000-3.7%$290/sqft
    Source: MRED as distributed by MLS GRID #11622505 Report a problem
    2/1/2023Pending sale$219,000$301/sqft
    Source: MRED as distributed by MLS GRID #11622505 Report a problem
    1/3/2023Contingent$219,000$301/sqft
    Source: MRED as distributed by MLS GRID #11622505 Report a problem
    9/29/2022Price change$219,000-4.4%$301/sqft
    Source: MRED as distributed by MLS GRID #11622505 Report a problem
    9/6/2022Listed for sale$229,000-3.4%$315/sqft
    Source: MRED as distributed by MLS GRID #11622505 Report a problem
    9/6/2022Listing removed--
    Source: MRED as distributed by MLS GRID #11375701 Report a problem
    7/18/2022Price change$237,000-2.1%$326/sqft
    Source: MRED as distributed by MLS GRID #11375701 Report a problem
    5/23/2022Price change$242,000-3.2%$332/sqft
    Source: MRED as distributed by MLS GRID #11375701 Report a problem
    4/14/2022Listed for sale$250,000+89.4%$343/sqft
    Source: MRED as distributed by MLS GRID #11375701 Report a problem
    2/3/2022Sold$132,000-9%$181/sqft
    Source: Public Record Report a problem
    1/7/2022Contingent$145,000$199/sqft
    Source: MRED as distributed by MLS GRID #11206852 Report a problem
    12/22/2021Listed for sale$145,000$199/sqft
    Source: MRED as distributed by MLS GRID #11206852 Report a problem
    12/13/2021Contingent$145,000$199/sqft
    Source: MRED as distributed by MLS GRID #11206852 Report a problem
    11/30/2021Price change$145,000-3.3%$199/sqft
    Source: MRED as distributed by MLS GRID #11206852 Report a problem
    10/4/2021Listed for sale$150,000$206/sqft
    Source: MRED as distributed by MLS GRID #11206852 Report a problem

    Public tax history

    YearProperty taxesTax assessment
    2024$3,529 -7.1%$17,565 -2.4%
    2023$3,798 +55.9%$17,999
    2022$2,436 +115.7%$17,999
    2021$1,129 -3.1%$17,999 +15.7%
    2020$1,165 +0.3%$15,555 -7.8%
    2019$1,162 +1.5%$16,880
    2018$1,144 -6.6%$16,880 +11.4%
    2017$1,225 -25%$15,147
    2016$1,634 +4%$15,147
    2015$1,570 +0.9%$15,147 +15.7%
    2014$1,557 -0.4%$13,096
    2013$1,562 -1.3%$13,096
    2012$1,583 +8.2%$13,096 +5.7%
    2011$1,462 +2.6%$12,388 -2.8%
    2010$1,425 +15.1%$12,744 -18.4%
    2009$1,237 +3.9%$15,613 -7.7%
    2008$1,191 +2.1%$16,923
    2007$1,166 +1.9%$16,923
    2006$1,145 -6.4%$16,923 +14.3%
    2005$1,223 +3%$14,806
    2004$1,188 +2.7%$14,806
    2003$1,157 +9.3%$14,806 +44.6%
    2002$1,059 -6.6%$10,241
    2001$1,134 +42.6%$10,241
    2000$795 +0%$10,241 +41.3%
    1999$795 $7,248
    Find assessor info on the county website

    Neighborhood: Streeterville

    Nearby schools

    GreatSchools rating
    Schools provided by the listing agent
    • Elementary: Ogden Elementary
    • Middle: Ogden Elementary
    • High: Wells Community Academy Senior H
    • District: 299

    Source: MRED as distributed by MLS GRID. This data may not be complete. We recommend contacting the local school district to confirm school assignments for this home.

    Get a cash offer in 3 minutes
    Find out how much your home could sell for in as little as 3 minutes with a no-obligation cash offer.
    Estimated market value
    $235,900
    Get a cash offer in 3 minutes
    Find out how much your home could sell for in as little as 3 minutes with a no-obligation cash offer.
    Estimated market value
    $235,900