Here's your second chance.. last buyers were unable to sell their home, so we're back on the market. Welcome to this stunning 5-bedroom, 3.5-bath home with a full finished basement and an inviting inground pool. This residence offers the perfect blend of comfort and entertainment. Abundance of natural light flows through the living room complete with fireplace to cozy up to. Kitchen features plenty of cabinetry and counter space with a breakfast bar and pantry closet. The main floor boasts a master suite with a walk-in closet, double sinks, a separate shower, and whirlpool tub. Full finished basement family room, wet bar, full bath and 5th bedroom. All bedrooms are nicer sized and some with oversized, walk-in closets. Loft is a great place for an office or play area. Fenced in backyard features a gorgeous inground pool, brick paver patio, and deck perfect for outdoor fun and relaxation. Situated on a corner lot, this home provides ample space and a sense of openness. The 2.5-car attached garage adds convenience and storage space. With its impressive features and thoughtful design, this home offers a remarkable living experience. Don't miss your chance to make it yours. Contact us today for a private showing and embrace the lifestyle this exceptional residence has to offer. Roof 2019, AC appx 2020
Closed
$335,000
850 N Edgemere Dr, Bourbonnais, IL 60914
5beds
2,030sqft
Single Family Residence
Built in 2001
0.28 Acres Lot
$382,000 Zestimate®
$165/sqft
$2,851 Estimated rent
Home value
$382,000
$363,000 - $401,000
$2,851/mo
Zestimate® history
Owner options
List your home for rent
$2,851/mo
Rent Zestimate®
Find your next renter with Zillow Rental Manager. Plus, with online applications, you can quickly screen prospective tenants – for free.
$2,851/mo
Rent Zestimate®
Refinance and save
$2,454/mo
Est. payment
Refinancing to a lower rate could help reduce your monthly payments and save thousands over the life of the loan.
$2,454/mo
Est. payment
Explore your selling options
Work with a Zillow partner agent
Leverage their expertise and Zillow's premium Showcase listings to get your home seen by more buyers.
Get startedList with your own agent
Get your home in front of millions of buyers by listing it on Zillow.
Learn how to do itSell it yourself
Take full control of how buyers see your home on Zillow by listing For Sale by Owner (FSBO).
List your homeWhat's special
Gorgeous inground poolBrick paver patioPlenty of cabinetryWet barWalk-in closetDouble sinksWalk-in closets
Zillow last checked:
Listing updated:
Listed by:
Kelly Winterroth 815-929-9381,
McColly Bennett Real Estate
Bought with:
Kelly Winterroth
McColly Bennett Real Estate
Source: MRED as distributed by MLS GRID,MLS#: 11896383
Facts & features
Interior
Bedrooms & bathrooms
- Bedrooms: 5
- Bathrooms: 4
- Full bathrooms: 3
- 1/2 bathrooms: 1
Rooms
- Room types: Bedroom 5, Loft
Primary bedroom
- Features: Flooring (Carpet), Bathroom (Full)
- Level: Main
- Area: 210 Square Feet
- Dimensions: 15X14
Bedroom 2
- Features: Flooring (Carpet)
- Level: Second
- Area: 110 Square Feet
- Dimensions: 11X10
Bedroom 3
- Features: Flooring (Carpet)
- Level: Second
- Area: 110 Square Feet
- Dimensions: 11X10
Bedroom 4
- Features: Flooring (Carpet)
- Level: Second
- Area: 168 Square Feet
- Dimensions: 14X12
Bedroom 5
- Features: Flooring (Other)
- Level: Basement
- Area: 150 Square Feet
- Dimensions: 15X10
Family room
- Features: Flooring (Carpet)
- Level: Basement
- Area: 759 Square Feet
- Dimensions: 33X23
Kitchen
- Features: Kitchen (Eating Area-Table Space, Pantry-Closet), Flooring (Hardwood)
- Level: Main
- Area: 220 Square Feet
- Dimensions: 20X11
Laundry
- Level: Main
- Area: 36 Square Feet
- Dimensions: 6X6
Living room
- Features: Flooring (Carpet)
- Level: Main
- Area: 280 Square Feet
- Dimensions: 20X14
Loft
- Features: Flooring (Carpet)
- Level: Second
- Area: 104 Square Feet
- Dimensions: 13X8
Heating
- Natural Gas, Forced Air
Cooling
- Central Air
Appliances
- Included: Range, Microwave, Dishwasher, Refrigerator, Washer, Dryer, Disposal
- Laundry: Main Level
Features
- Cathedral Ceiling(s), Wet Bar, 1st Floor Bedroom, 1st Floor Full Bath, Walk-In Closet(s)
- Flooring: Hardwood
- Windows: Screens
- Basement: Finished,Full
- Number of fireplaces: 1
- Fireplace features: Gas Log, Living Room
Interior area
- Total structure area: 0
- Total interior livable area: 2,030 sqft
Property
Parking
- Total spaces: 4.5
- Parking features: Concrete, On Site, Garage Owned, Attached, Owned, Garage
- Attached garage spaces: 2.5
Accessibility
- Accessibility features: No Disability Access
Features
- Stories: 2
- Patio & porch: Deck, Porch, Patio
- Pool features: In Ground
- Fencing: Fenced
Lot
- Size: 0.28 Acres
- Dimensions: 91.51X132.31X91.5X133.6
- Features: Corner Lot, Landscaped
Details
- Parcel number: 17091731502700
- Zoning: SINGL
- Special conditions: None
- Other equipment: Ceiling Fan(s), Sump Pump, Sprinkler-Lawn
Construction
Type & style
- Home type: SingleFamily
- Property subtype: Single Family Residence
Materials
- Vinyl Siding, Brick
- Foundation: Concrete Perimeter
- Roof: Asphalt
Condition
- New construction: No
- Year built: 2001
Utilities & green energy
- Sewer: Public Sewer
- Water: Public
Community & HOA
Community
- Features: Park, Sidewalks
HOA
- Services included: None
Location
- Region: Bourbonnais
Financial & listing details
- Price per square foot: $165/sqft
- Tax assessed value: $305,835
- Annual tax amount: $7,946
- Date on market: 10/1/2023
- Listing terms: Conventional
- Ownership: Fee Simple
Price history
| Date | Event | Price |
|---|---|---|
| 2/20/2024 | Sold | $335,000-1.5%$165/sqft |
Source:  MRED as distributed by MLS GRID #11896383 Report a problem MRED as distributed by MLS GRID #11896383 Report a problem | ||
| 2/7/2024 | Contingent | $340,000$167/sqft |
Source: MRED as distributed by MLS GRID #11896383 Report a problem | ||
| 12/5/2023 | Price change | $340,000-2.9%$167/sqft |
Source: MRED as distributed by MLS GRID #11896383 Report a problem | ||
| 10/1/2023 | Listed for sale | $350,000+40%$172/sqft |
Source: MRED as distributed by MLS GRID #11896383 Report a problem | ||
| 11/10/2016 | Sold | $250,000-3.8%$123/sqft |
Source: MRED as distributed by MLS GRID #09314071 Report a problem | ||
| 9/8/2016 | Price change | $259,900-1.9%$128/sqft |
Source: RE/MAX "10" IN THE PARK #09314071 Report a problem | ||
| 8/13/2016 | Listed for sale | $265,000+12.8%$131/sqft |
Source: RE/MAX "10" IN THE PARK #09314071 Report a problem | ||
| 6/26/2014 | Sold | $235,000-1.7%$116/sqft |
Source: Public Record Report a problem | ||
| 5/15/2014 | Pending sale | $239,000$118/sqft |
Source: Coldwell Banker Residential Brokerage - Bradley #08600341 Report a problem | ||
| 5/1/2014 | Listed for sale | $239,000$118/sqft |
Source: Coldwell Banker Residential Brokerage #08600341 Report a problem | ||
Public tax history
| Year | Property taxes | Tax assessment |
|---|---|---|
| 2024 | $7,946 | $101,945 +8% |
| 2023 | -- | $94,394 +11.2% |
| 2022 | -- | $84,866 +4.1% |
| 2021 | -- | $81,558 +2.8% |
| 2020 | -- | $79,375 +3% |
| 2019 | -- | $77,063 +5.1% |
| 2018 | -- | $73,346 +5.8% |
| 2017 | -- | $69,305 +3.3% |
| 2016 | $5,474 -0.2% | $67,110 +1% |
| 2015 | $5,483 | $66,445 -0.2% |
| 2014 | $5,483 | $66,558 +10.2% |
| 2013 | -- | $60,377 -0.2% |
| 2012 | -- | $60,483 -22.8% |
| 2011 | -- | $78,318 -8.5% |
| 2009 | $5,051 -5.8% | $85,606 -4.2% |
| 2008 | $5,359 | $89,328 +910.7% |
| 2002 | -- | $8,838 |
Find assessor info on the county website
Neighborhood: 60914
Nearby homes
- $323,2003 bd2 ba1.8k sqft870 N Edgemere Dr, Bourbonnais, IL 60914Off Market
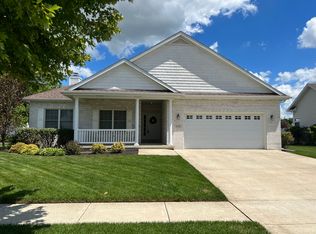
- $281,600-- bd-- ba-- sqft225 Curwick Dr, Bourbonnais, IL 60914Off Market
- $343,800-- bd-- ba-- sqft870 Edgemere Dr, Bourbonnais, IL 60914Off Market
- $295,000-- bd-- ba-- sqft890 N Edgemere Dr, Bourbonnais, IL 60914Off Market
- $329,7003 bd2 ba1.7k sqft210 Curwick Dr, Bourbonnais, IL 60914Off Market
- $341,2003 bd3 ba1.8k sqft230 E Bethel Dr, Bourbonnais, IL 60914Off Market
- $308,000-- bd-- ba-- sqft235 Curwick Dr, Bourbonnais, IL 60914Off Market
- $309,300-- bd-- ba-- sqft855 N Edgemere Dr, Bourbonnais, IL 60914Off Market
Nearby schools
GreatSchools rating
- 5/10Shabbona Elementary SchoolGrades: K-3Distance: 0.6 mi
- 4/10Bourbonnais Upper Grade CenterGrades: 7-8Distance: 0.4 mi
- 7/10Bradley-Bourbonnais Community High SchoolGrades: 9-12Distance: 1.3 mi
Schools provided by the listing agent
- District: 53
Source: MRED as distributed by MLS GRID. This data may not be complete. We recommend contacting the local school district to confirm school assignments for this home.


Get pre-qualified for a loan
At Zillow Home Loans, we can pre-qualify you in as little as 5 minutes with no impact to your credit score.An equal housing lender. NMLS #10287.
- Illinois
- Kankakee County
- Bourbonnais
- 60914
- 850 N Edgemere Dr
Nearby cities
Nearby zip codes
Other Bourbonnais Topics
