Welcome to Bluemont, one of North Arlington’s most desirable neighborhoods where walkability, charm, and location meet. This beautifully updated 3-bedroom, 2-bath home offers 2,200 sq ft across three finished levels and sits just 1 mile from Ballston Metro, minutes to Westover Village, Custis Trail, and Ballston Quarter. Inside, you’ll find timeless character with wood floors, crown molding, wainscoting, and beamed ceilings, balanced by modern comfort and style. The gourmet kitchen features stainless-steel appliances, gas range, upgraded countertops, and built-in microwave. A cozy living room with a gas fireplace, sunlit dining area, and finished lower-level recreation room create versatile living—perfect as a home office, guest suite, or optional fourth bedroom. Recent system updates provide peace of mind: HVAC (2019), water heater (2021), kitchen appliances (2022–2023), and washer + dryer (2024). Step outside to a private fenced yard and patio, ideal for entertaining or quiet evenings under mature trees, with a two-car driveway and no HOA. Zoned for Arlington’s top schools Ashlawn Elementary, Swanson Middle, and Washington-Liberty High School. Prime commuter access: • Ballston Metro – 1 mile (4 min) • Amazon HQ2 – 5 miles (13 min) • Downtown D.C. – 6 miles (14 min) • Tysons Corner – 7 miles (15 min) Experience one of the most desirable Arlington VA homes for sale, close to Metro, parks, shops, and major employers. This is Northern Virginia real estate at its most walkable, livable, and in-demand. Schedule your private tour today before it’s gone.
Sold for $962,000
$962,000
850 N Kensington St, Arlington, VA 22205
3beds
2,110sqft
Single Family Residence
Built in 1941
7,450 Square Feet Lot
$969,500 Zestimate®
$456/sqft
$4,155 Estimated rent
Home value
$969,500
$902,000 - $1.04M
$4,155/mo
Zestimate® history
Owner options
List your home for rent
$4,155/mo
Rent Zestimate®
Find your next renter with Zillow Rental Manager. Plus, with online applications, you can quickly screen prospective tenants – for free.
$4,155/mo
Rent Zestimate®
Refinance and save
$5,962/mo
Est. payment
Refinancing to a lower rate could help reduce your monthly payments and save thousands over the life of the loan.
$5,962/mo
Est. payment
Explore your selling options
Work with a Zillow partner agent
Leverage their expertise and Zillow's premium Showcase listings to get your home seen by more buyers.
Get startedList with your own agent
Get your home in front of millions of buyers by listing it on Zillow.
Learn how to do itSell it yourself
Take full control of how buyers see your home on Zillow by listing For Sale by Owner (FSBO).
List your homeWhat's special
Gas fireplaceFinished lower-level recreation roomPrivate fenced yardTwo-car drivewayTimeless characterUpgraded countertopsMature trees
Zillow last checked:
Listing updated:
Listed by:
Kelly Krolikowski 804-938-0222,
Pearson Smith Realty LLC
Bought with:
Karen Ringo, SP200201993
Compass
Source: Bright MLS,MLS#: VAAR2065646
Facts & features
Interior
Bedrooms & bathrooms
- Bedrooms: 3
- Bathrooms: 2
- Full bathrooms: 2
Rooms
- Room types: Living Room, Dining Room, Bedroom 2, Bedroom 3, Kitchen, Sun/Florida Room, Laundry, Recreation Room, Utility Room, Primary Bathroom, Full Bath
Bedroom 2
- Features: Flooring - HardWood
- Level: Upper
- Area: 130 Square Feet
- Dimensions: 13 x 10
Bedroom 3
- Features: Flooring - HardWood
- Level: Upper
- Area: 160 Square Feet
- Dimensions: 16 x 10
Primary bathroom
- Features: Flooring - HardWood
- Level: Upper
- Area: 228 Square Feet
- Dimensions: 12 x 19
Dining room
- Features: Flooring - HardWood
- Level: Main
- Area: 100 Square Feet
- Dimensions: 10 x 10
Other
- Features: Flooring - Ceramic Tile, Bathroom - Tub Shower
- Level: Lower
- Area: 32 Square Feet
- Dimensions: 8 x 4
Other
- Features: Flooring - Ceramic Tile, Bathroom - Tub Shower
- Level: Upper
- Area: 28 Square Feet
- Dimensions: 7 x 4
Kitchen
- Features: Flooring - Ceramic Tile, Kitchen - Gas Cooking
- Level: Main
- Area: 110 Square Feet
- Dimensions: 10 x 11
Laundry
- Features: Flooring - Ceramic Tile
- Level: Lower
- Area: 10 Square Feet
- Dimensions: 5 x 2
Living room
- Features: Fireplace - Gas, Flooring - HardWood, Crown Molding
- Level: Main
- Area: 228 Square Feet
- Dimensions: 19 x 12
Recreation room
- Features: Flooring - Carpet, Recessed Lighting
- Level: Lower
- Area: 418 Square Feet
- Dimensions: 22 x 19
Other
- Features: Flooring - Ceramic Tile
- Level: Main
- Area: 96 Square Feet
- Dimensions: 12 x 8
Utility room
- Features: Flooring - Concrete
- Level: Lower
- Area: 108 Square Feet
- Dimensions: 12 x 9
Heating
- Forced Air, Natural Gas
Cooling
- Central Air, Electric
Appliances
- Included: Dishwasher, Disposal, Oven/Range - Gas, Ice Maker, Refrigerator, Microwave, Dryer, Stainless Steel Appliance(s), Washer, Water Heater, Gas Water Heater
- Laundry: Dryer In Unit, Washer In Unit, Has Laundry, Lower Level, Laundry Room
Features
- Ceiling Fan(s), Crown Molding, Dining Area, Exposed Beams, Floor Plan - Traditional, Kitchen - Gourmet, Recessed Lighting, Upgraded Countertops, Wainscotting, Beamed Ceilings
- Flooring: Hardwood, Wood, Carpet
- Doors: Insulated
- Windows: Bay/Bow, Window Treatments
- Basement: Connecting Stairway,Finished
- Number of fireplaces: 1
- Fireplace features: Mantel(s), Screen, Wood Burning
Interior area
- Total structure area: 2,110
- Total interior livable area: 2,110 sqft
- Finished area above ground: 1,600
- Finished area below ground: 510
Property
Parking
- Parking features: Driveway
- Has uncovered spaces: Yes
Accessibility
- Accessibility features: None
Features
- Levels: Three
- Stories: 3
- Patio & porch: Porch
- Exterior features: Sidewalks, Street Lights
- Pool features: None
- Fencing: Full,Wood,Privacy
Lot
- Size: 7,450 Square Feet
- Features: Corner Lot, Front Yard, Rear Yard, Corner Lot/Unit
Details
- Additional structures: Above Grade, Below Grade
- Parcel number: 13010027
- Zoning: R-6
- Special conditions: Standard
Construction
Type & style
- Home type: SingleFamily
- Architectural style: Cottage
- Property subtype: Single Family Residence
Materials
- Combination, Stone
- Foundation: Permanent
Condition
- New construction: No
- Year built: 1941
Details
- Builder model: WILLIAMSBURG COLONIAL
Utilities & green energy
- Sewer: Public Sewer
- Water: Public
Community & HOA
Community
- Security: Security System
- Subdivision: Brockwood
HOA
- Has HOA: No
Location
- Region: Arlington
Financial & listing details
- Price per square foot: $456/sqft
- Tax assessed value: $953,000
- Annual tax amount: $9,844
- Date on market: 11/13/2025
- Listing agreement: Exclusive Right To Sell
- Ownership: Fee Simple
Price history
| Date | Event | Price |
|---|---|---|
| 12/8/2025 | Sold | $962,000-1.7%$456/sqft |
Source:  Bright MLS #VAAR2065646 Report a problem Bright MLS #VAAR2065646 Report a problem | ||
| 11/24/2025 | Contingent | $979,000$464/sqft |
Source: Bright MLS #VAAR2065646 Report a problem | ||
| 11/13/2025 | Listed for sale | $979,000+42.9%$464/sqft |
Source: Bright MLS #VAAR2065646 Report a problem | ||
| 5/19/2021 | Listing removed | -- |
Source: Zillow Rental Manager Report a problem | ||
| 5/18/2021 | Listed for rent | $3,500$2/sqft |
Source: Zillow Rental Manager Report a problem | ||
| 4/18/2020 | Listing removed | $3,500$2/sqft |
Source: Keller Williams Realty Capital Properties - Fairfax #VAAR160938 Report a problem | ||
| 3/31/2020 | Listed for rent | $3,500+4.5%$2/sqft |
Source: Keller Williams Capital Properties #VAAR160938 Report a problem | ||
| 9/28/2017 | Listing removed | $3,350$2/sqft |
Source: Coldwell Banker Residential Brokerage - Reston Town Center #AR10008726 Report a problem | ||
| 8/19/2017 | Price change | $3,350-4.1%$2/sqft |
Source: Coldwell Banker Residential Brokerage - Reston Town Center #AR10008726 Report a problem | ||
| 8/8/2017 | Price change | $3,495-1.5%$2/sqft |
Source: Coldwell Banker Residential Brokerage - Reston Town Center #AR10008726 Report a problem | ||
| 7/27/2017 | Price change | $3,550-3.4%$2/sqft |
Source: Coldwell Banker Residential Brokerage - Reston Town Center #AR10008726 Report a problem | ||
| 7/19/2017 | Listed for rent | $3,675$2/sqft |
Source: Coldwell Banker Residential Brokerage - Reston Town Center #AR10008726 Report a problem | ||
| 5/21/2015 | Sold | $685,000+0.9%$325/sqft |
Source: Public Record Report a problem | ||
| 4/22/2015 | Pending sale | $679,000$322/sqft |
Source: Long & Foster Real Estate, Inc. #AR8605935 Report a problem | ||
| 4/17/2015 | Listed for sale | $679,000$322/sqft |
Source: Long & Foster Real Estate, Inc. #AR8605935 Report a problem | ||
Public tax history
| Year | Property taxes | Tax assessment |
|---|---|---|
| 2025 | $9,844 +1.5% | $953,000 +1.5% |
| 2024 | $9,696 +2.3% | $938,600 +2% |
| 2023 | $9,476 +7.1% | $920,000 +7.1% |
| 2022 | $8,845 +9% | $858,700 +9% |
| 2021 | $8,112 +4.2% | $787,600 +3.8% |
| 2020 | $7,784 +3.3% | $758,700 +3.3% |
| 2019 | $7,533 +5.2% | $734,200 +3.1% |
| 2018 | $7,164 +4.8% | $712,100 +4.8% |
| 2017 | $6,839 +5% | $679,800 +3.4% |
| 2016 | $6,513 +10.6% | $657,200 +11.1% |
| 2015 | $5,890 +0.5% | $591,400 +0.5% |
| 2014 | $5,860 +4.1% | $588,400 +5.2% |
| 2013 | $5,629 +3.6% | $559,500 |
| 2012 | $5,433 +1.4% | -- |
| 2011 | $5,360 | -- |
| 2009 | -- | -- |
| 2008 | -- | -- |
| 2007 | -- | -- |
| 2006 | -- | -- |
| 2005 | -- | -- |
| 2004 | -- | -- |
| 2003 | -- | -- |
| 2002 | -- | -- |
| 2001 | -- | $225,400 |
Find assessor info on the county website
Neighborhood: Bluemont
Nearby homes
- $1,449,2004 bd3 ba2.2k sqft854 N Kensington St, Arlington, VA 22205Off Market
- $1,018,9004 bd2 ba1.9k sqft851 N Kentucky St, Arlington, VA 22205Off Market
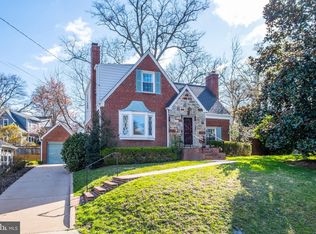
- $1,280,0004 bd3 ba1.7k sqft859 N Kentucky St, Arlington, VA 22205Sold

- $1,205,3003 bd3 ba1.8k sqft843 N Kensington St, Arlington, VA 22205Off Market
- $931,5002 bd2 ba1.8k sqft856 N Kensington St, Arlington, VA 22205Off Market
- $1,004,7003 bd3 ba2.3k sqft5700 Wilson Blvd, Arlington, VA 22205Off Market
- $1,054,3003 bd2 ba1.8k sqft863 N Kentucky St, Arlington, VA 22205Off Market
- $928,7003 bd3 ba1k sqft5712 Wilson Blvd, Arlington, VA 22205Off Market
Nearby schools
GreatSchools rating
- 9/10Ashlawn Elementary SchoolGrades: PK-5Distance: 0.3 mi
- 8/10Swanson Middle SchoolGrades: 6-8Distance: 0.7 mi
- 7/10Washington Liberty High SchoolGrades: 9-12Distance: 1.4 mi
Schools provided by the listing agent
- Elementary: Ashlawn
- Middle: Swanson
- High: Washington Lee
- District: Arlington County Public Schools
Source: Bright MLS. This data may not be complete. We recommend contacting the local school district to confirm school assignments for this home.
Get a cash offer in 3 minutes
Find out how much your home could sell for in as little as 3 minutes with a no-obligation cash offer.
Estimated market value
$969,500
Get a cash offer in 3 minutes
Find out how much your home could sell for in as little as 3 minutes with a no-obligation cash offer.
Estimated market value
$969,500
- Virginia
- Arlington County
- Arlington
- 22205
- Bluemont
- 850 N Kensington St
Nearby cities
Nearby neighborhoods
Nearby zip codes
Other Arlington Topics
