Skip main navigation
Sold
  • Price Unknown

    850 N Lydia St, Stephenville, TX 76401

    4beds
    2,694sqft
    Single Family Residence
    Built in 1959
    0.93 Acres Lot
    $461,400 Zestimate®
    $--/sqft
    $2,841 Estimated rent

    Home value

    $461,400

    Estimated sales range

    Not available

    $2,841/mo

    Zestimate® history
    Loading
    Loading...

    Owner options

    List your home for rent

    $2,841/mo

    Rent Zestimate®

    Find your next renter with Zillow Rental Manager. Plus, with online applications, you can quickly screen prospective tenants – for free.

    Learn more

    $2,841/mo

    Rent Zestimate®

    Refinance and save

    Refinancing to a lower rate could help reduce your monthly payments and save thousands over the life of the loan.

    See today's rates

    Explore your selling options

    Work with a Zillow partner agent

    Leverage their expertise and Zillow's premium Showcase listings to get your home seen by more buyers.

    Get started

    List with your own agent

    Get your home in front of millions of buyers by listing it on Zillow.

    Learn how to do it

    Sell it yourself

    Take full control of how buyers see your home on Zillow by listing For Sale by Owner (FSBO).

    List your home

    What's special

    Fresh and modern feelBeautifully updated mid-century homeHigh ceilingsNew flooringHigh-end finishesStainless steel appliancesNew cabinets
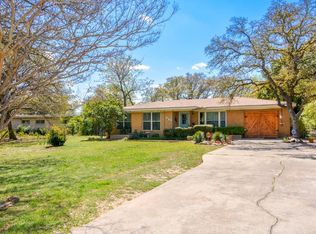
    Discover modern living in this beautifully updated mid-century home! This 2,694 sqft home boasts 4 bedrooms, 3 full baths, and two beautiful open living spaces with large windows throughout. Abundant natural lighting floods the home creating an open and inviting space to relax. Stainless steel appliances, high ceilings, new cabinets, and high-end finishes give the home a fresh and modern feel, along with new flooring giving a nod to timeless design. The home sits on an expansive lot on a quiet street near Tarleton State University, schools, as well as local shopping and dining establishments. This is a great opportunity to snag a beautiful home in town with abundant space both inside and outside! Schedule your showing today!

    Zillow last checked:

    Listing updated:

    Listed by:

    Lauren Tassione (254)965-7653,

    Ebby Halliday Realtors 254-965-7653

    Bought with:

    Chelsea Matlock

    Texas Real Estate Twins

    Source: NTREIS,MLS#: 20746733

    Facts & features

    Interior

    Bedrooms & bathrooms
    • Bedrooms: 4
    • Bathrooms: 3
    • Full bathrooms: 3
    Primary bedroom
    • Features: Dual Sinks, Walk-In Closet(s)
    • Level: First
    • Dimensions: 16 x 12
    Bedroom
    • Level: First
    • Dimensions: 11 x 11
    Bedroom
    • Level: First
    • Dimensions: 11 x 12
    Bedroom
    • Level: First
    • Dimensions: 14 x 14
    Dining room
    • Level: First
    • Dimensions: 11 x 11
    Other
    • Features: Built-in Features, Dual Sinks, Stone Counters
    • Level: First
    • Dimensions: 8 x 12
    Other
    • Features: Built-in Features, Dual Sinks, Stone Counters
    • Level: First
    • Dimensions: 9 x 11
    Game room
    • Level: First
    • Dimensions: 15 x 23
    Kitchen
    • Features: Built-in Features, Pantry, Stone Counters
    • Level: First
    • Dimensions: 11 x 14
    Laundry
    • Features: Built-in Features
    • Level: First
    • Dimensions: 10 x 11
    Living room
    • Level: First
    • Dimensions: 14 x 21
    Heating
    • Central, Electric
    Cooling
    • Central Air, Ceiling Fan(s), Electric
    Appliances
    • Included: Dishwasher, Electric Cooktop, Electric Oven, Electric Range
    • Laundry: Washer Hookup, Electric Dryer Hookup
    Features
    • High Speed Internet, Cable TV
    • Flooring: Carpet, Luxury Vinyl Plank
    • Windows: Bay Window(s)
    • Has basement: No
    • Has fireplace: No
    Interior area
    • Total interior livable area: 2,694 sqft

    Property

    Parking
    • Parking features: Converted Garage, Driveway, Open, Outside, Paved, On Street
    • Has uncovered spaces: Yes
    Features
    • Levels: One
    • Stories: 1
    • Patio & porch: Covered
    • Exterior features: Storage
    • Pool features: None
    • Fencing: Chain Link,Partial
    Lot
    • Size: 0.93 Acres
    • Features: Back Yard, Cleared, Lawn, Landscaped, Rolling Slope, Many Trees, Few Trees
    Details
    • Additional structures: Storage
    • Parcel number: R000031985

    Construction

    Type & style
    • Home type: SingleFamily
    • Architectural style: Mid-Century Modern,Traditional,Detached
    • Property subtype: Single Family Residence
    • Attached to another structure: Yes
    Materials
    • Brick
    • Foundation: Slab
    • Roof: Metal
    Condition
    • Year built: 1959

    Utilities & green energy

    • Sewer: Public Sewer
    • Water: Public
    • Utilities for property: Sewer Available, Water Available, Cable Available

    Community & HOA

    Community
    • Features: Curbs
    • Subdivision: Groesbeck Add
    HOA
    • Has HOA: No
    Location
    • Region: Stephenville

    Financial & listing details

    • Tax assessed value: $481,820
    • Date on market: 10/5/2024
    • Cumulative days on market: 369 days
    • Listing terms: Cash,Conventional,FHA,VA Loan

    Price history

    DateEventPrice
    11/7/2024Sold--
    Source: NTREIS #20746733 Report a problem
    10/31/2024Pending sale$450,000$167/sqft
    Source: NTREIS #20746733 Report a problem
    10/9/2024Contingent$450,000$167/sqft
    Source: NTREIS #20746733 Report a problem
    10/5/2024Listed for sale$450,000$167/sqft
    Source: NTREIS #20746733 Report a problem
    9/26/2024Listing removed$450,000$167/sqft
    Source: Ebby Halliday Realtors #20446887 Report a problem
    8/10/2024Price change$450,000-2.2%$167/sqft
    Source: NTREIS #20446887 Report a problem
    6/3/2024Price change$460,000-2.1%$171/sqft
    Source: NTREIS #20446887 Report a problem
    3/11/2024Price change$470,000-2.1%$174/sqft
    Source: NTREIS #20446887 Report a problem
    11/29/2023Price change$480,000-4%$178/sqft
    Source: NTREIS #20446887 Report a problem
    10/5/2023Listed for sale$500,000+150.1%$186/sqft
    Source: NTREIS #20446887 Report a problem
    1/4/2021Listing removed$199,900$74/sqft
    Source: HAYDEN REAL ESTATE #14432361 Report a problem
    9/12/2020Listed for sale$199,900+33.3%$74/sqft
    Source: HAYDEN REAL ESTATE #14432361 Report a problem
    8/4/2020Listing removed$150,000$56/sqft
    Source: Owner Report a problem
    7/1/2020Pending sale$150,000$56/sqft
    Source: Owner Report a problem
    5/6/2020Listed for sale$150,000+8%$56/sqft
    Source: Owner Report a problem
    3/7/2014Sold--
    Source: Agent Provided Report a problem
    10/26/2013Price change$138,900-6.7%$52/sqft
    Source: United Country Report a problem
    9/20/2013Listed for sale$148,900$55/sqft
    Source: United Country Alliance Auction & Realty #12026881 Report a problem

    Public tax history

    YearProperty taxesTax assessment
    2025-- $481,820 +8.4%
    2024$6,565 +10.1%$444,620 +10%
    2023$5,961 -3.1%$404,200 +15.8%
    2022$6,150 +103%$348,940 +139.3%
    2021$3,030 +4.2%$145,810 +6.8%
    2020$2,909 +0.9%$136,520 +4.5%
    2019$2,884 +10%$130,590 +10%
    2018$2,622 $118,750 -0.6%
    2017$2,622 +0.5%$119,440 +1%
    2016$2,608 +2.9%$118,210 +2.9%
    2015$2,535 $114,860
    2014$2,535 $114,860 -32.8%
    2013-- $171,020
    2012-- $171,020
    2011-- $171,020
    2010-- $171,020
    2009-- $171,020
    2008-- $171,020 +0.4%
    2007-- $170,410
    Find assessor info on the county website

    Neighborhood: 76401

    Nearby schools

    GreatSchools rating
    Schools provided by the listing agent
    • Elementary: Chamberlai
    • High: Stephenvil
    • District: Stephenville ISD

    Source: NTREIS. This data may not be complete. We recommend contacting the local school district to confirm school assignments for this home.