This stunning home is centrally located, offering easy access to all the best of downtown Bentonville. Just under a mile from the vibrant heart of the city, Compton Gardens Trail, and the renowned Crystal Bridges Museum of American Art, you'll be at the center of it all. The spacious Primary Suite, conveniently on the main floor, includes an en-suite bath with a luxurious rain-head shower and a connected laundry room for ultimate convenience. The open floor plan effortlessly blends the kitchen with the main living area, which boasts a beautiful built-in fireplace and opens to a charming back patio, plus a rare and expansive backyard on a .23-acre lot. The walk-in pantry is equipped with a microwave, mini fridge/freezer combo, and a beverage refrigerator. The main floor features a formal dining room and a.5 bath. Upstairs, you'll find an extra sitting area and a shared a Jack and Jill bathroom. The second floor also features a full en-suite and a second laundry room for added convenience. $5000 in Closing cost paid!
Sold for $1,175,000
$1,175,000
850 NW A St, Bentonville, AR 72712
4beds
2,528sqft
Single Family Residence
Built in 2020
10,018 Square Feet Lot
$1,178,900 Zestimate®
$465/sqft
$5,147 Estimated rent
Home value
$1,178,900
$1.10M - $1.26M
$5,147/mo
Zestimate® history
Owner options
List your home for rent
$5,147/mo
Rent Zestimate®
Find your next renter with Zillow Rental Manager. Plus, with online applications, you can quickly screen prospective tenants – for free.
$5,147/mo
Rent Zestimate®
Refinance and save
$5,526/mo
Est. payment
Refinancing to a lower rate could help reduce your monthly payments and save thousands over the life of the loan.
$5,526/mo
Est. payment
Explore your selling options
Work with a Zillow partner agent
Leverage their expertise and Zillow's premium Showcase listings to get your home seen by more buyers.
Get startedList with your own agent
Get your home in front of millions of buyers by listing it on Zillow.
Learn how to do itSell it yourself
Take full control of how buyers see your home on Zillow by listing For Sale by Owner (FSBO).
List your homeWhat's special
Second laundry roomExtra sitting areaSpacious primary suiteConnected laundry roomCharming back patioOpen floor planBeautiful built-in fireplace
Zillow last checked:
Listing updated:
Listed by:
Trecia Quast 479-268-5500,
Weichert, REALTORS Griffin Company Bentonville
Bought with:
Filip Slaveski, SA00099123
Weichert REALTORS - The Griffin Company Springdale
Source: ArkansasOne MLS,MLS#: 1298594 Originating MLS: Northwest Arkansas Board of REALTORS MLS
Originating MLS: Northwest Arkansas Board of REALTORS MLSFacts & features
Interior
Bedrooms & bathrooms
- Bedrooms: 4
- Bathrooms: 4
- Full bathrooms: 3
- 1/2 bathrooms: 1
Primary bedroom
- Level: Second
Primary bedroom
- Level: Main
Bedroom
- Level: Second
Bedroom
- Level: Second
Primary bathroom
- Level: Main
Bathroom
- Level: Second
Dining room
- Level: Main
Half bath
- Level: Main
Kitchen
- Level: Main
Living room
- Level: Main
Living room
- Features: Multiple Living Areas
- Level: Second
Storage room
- Level: Second
Utility room
- Level: Second
Utility room
- Level: Main
Heating
- Gas, Heat Pump
Cooling
- Electric
Appliances
- Included: Built-In Range, Built-In Oven, Dishwasher, Electric Water Heater, Gas Cooktop, Disposal, Gas Oven, Gas Range, Microwave, Refrigerator, Range Hood, Self Cleaning Oven, Washer, Plumbed For Ice Maker
- Laundry: Washer Hookup, Dryer Hookup
Features
- Attic, Built-in Features, Ceiling Fan(s), Eat-in Kitchen, Pantry, Programmable Thermostat, Quartz Counters, Walk-In Closet(s), Window Treatments, Multiple Living Areas, Storage
- Flooring: Carpet, Wood
- Windows: Blinds, Drapes
- Basement: None
- Number of fireplaces: 1
- Fireplace features: Living Room
Interior area
- Total structure area: 2,528
- Total interior livable area: 2,528 sqft
Property
Parking
- Total spaces: 2
- Parking features: Detached, Garage, Garage Door Opener
- Has garage: Yes
- Covered spaces: 2
Features
- Levels: Two,Multi/Split
- Stories: 2
- Patio & porch: Covered, Patio, Porch
- Exterior features: Concrete Driveway
- Pool features: None
- Fencing: Back Yard,Privacy,Wood
- Waterfront features: None
Lot
- Size: 10,018 Square Feet
- Dimensions: 4
- Features: Central Business District, Cleared, City Lot, Landscaped, Level, Near Park
Details
- Additional structures: None
- Parcel number: 0118219000
- Special conditions: None
Construction
Type & style
- Home type: SingleFamily
- Property subtype: Single Family Residence
Materials
- Masonite
- Foundation: Slab
- Roof: Asphalt,Shingle
Condition
- New construction: No
- Year built: 2020
Utilities & green energy
- Sewer: Public Sewer
- Water: Public
- Utilities for property: Cable Available, Electricity Available, Natural Gas Available, Sewer Available, Water Available, Recycling Collection
Community & HOA
Community
- Features: Biking, Curbs, Near Schools, Park, Shopping, Sidewalks, Trails/Paths
- Security: Fire Alarm, Smoke Detector(s)
- Subdivision: Norman Park Sub Bentonville
Location
- Region: Bentonville
Financial & listing details
- Price per square foot: $465/sqft
- Tax assessed value: $1,025,900
- Annual tax amount: $8,620
- Date on market: 2/14/2025
- Cumulative days on market: 159 days
- Road surface type: Paved
Price history
| Date | Event | Price |
|---|---|---|
| 8/6/2025 | Sold | $1,175,000-6%$465/sqft |
Source:  ArkansasOne MLS #1298594 Report a problem ArkansasOne MLS #1298594 Report a problem | ||
| 5/16/2025 | Price change | $1,250,000-7.2%$494/sqft |
Source: ArkansasOne MLS #1298594 Report a problem | ||
| 5/5/2025 | Price change | $1,347,000-3.6%$533/sqft |
Source: ArkansasOne MLS #1298594 Report a problem | ||
| 3/25/2025 | Price change | $1,397,000-6.7%$553/sqft |
Source: ArkansasOne MLS #1298594 Report a problem | ||
| 2/27/2025 | Price change | $1,497,000-3.4%$592/sqft |
Source: ArkansasOne MLS #1298594 Report a problem | ||
| 2/14/2025 | Listed for sale | $1,550,000+147.7%$613/sqft |
Source: ArkansasOne MLS #1298594 Report a problem | ||
| 5/1/2020 | Sold | $625,760$248/sqft |
Source: Public Record Report a problem | ||
Public tax history
| Year | Property taxes | Tax assessment |
|---|---|---|
| 2025 | $10,148 +9.9% | $163,680 +9.1% |
| 2024 | $9,230 +7.1% | $150,040 +10% |
| 2023 | $8,620 | $136,400 |
| 2022 | $8,620 +0.2% | $136,400 |
| 2021 | $8,605 +2312.4% | $136,400 +2335.7% |
| 2020 | $357 | $5,600 |
| 2019 | $357 | $5,600 |
| 2018 | $357 | $5,600 |
Find assessor info on the county website
Neighborhood: 72712
Nearby homes
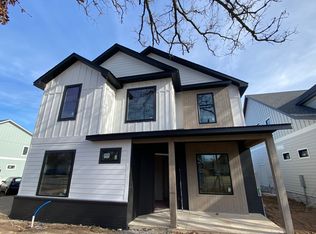
- $93,1004 bd4 ba2.6k sqft808 NW A St, Bentonville, AR 72712Off Market
- $1,770,800-- bd3 ba2.8k sqft846 NW A St, Bentonville, AR 72712Off Market
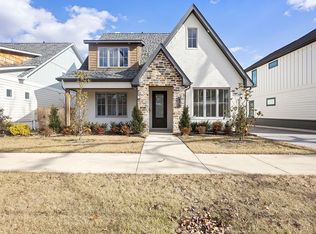
- $1,270,0005 bd6 ba2.9k sqft856 NW A St, Bentonville, AR 72712Sold
- $1,336,1005 bd4 ba2.8k sqft860 NW A St, Bentonville, AR 72712Off Market
- $104,3504 bd5 ba2.7k sqft810 NW A St, Bentonville, AR 72712Off Market
- $1,413,3005 bd5 ba2.6k sqft864 NW A St, Bentonville, AR 72712Off Market
- $449,7002 bd1 ba840 sqft805 N Main St, Bentonville, AR 72712Off Market
- $710,5003 bd1 ba1.1k sqft807 N Main St, Bentonville, AR 72712Off Market
Nearby schools
GreatSchools rating
- 8/10Sugar Creek Elementary SchoolGrades: K-4Distance: 0.4 mi
- 10/10Lincoln Junior High SchoolGrades: 7-8Distance: 0.5 mi
- 9/10Bentonville High SchoolGrades: 9-12Distance: 2.2 mi
Schools provided by the listing agent
- District: Bentonville
Source: ArkansasOne MLS. This data may not be complete. We recommend contacting the local school district to confirm school assignments for this home.


Get pre-qualified for a loan
At Zillow Home Loans, we can pre-qualify you in as little as 5 minutes with no impact to your credit score.An equal housing lender. NMLS #10287.
Sell for more on Zillow
Get a Zillow Showcase℠ listing at no additional cost and you could sell for .
$1,178,900
2% more
+$23,578
With Zillow Showcase(estimated)
$1,202,478
- Arkansas
- Benton County
- Bentonville
- 72712
- 850 NW A St
Nearby cities
Nearby neighborhoods
Nearby zip codes
Other Bentonville Topics
