Skip main navigation
Sold
  • $429,200

    850 NW Hummingbird Dr, Cache, OK 73527

    4beds
    2,900sqft
    Single Family Residence
    Built in 2012
    0.5 Acres Lot
    $429,200 Zestimate®
    $148/sqft
    $2,575 Estimated rent

    Home value

    $429,200

    $391,000 - $472,000

    $2,575/mo

    Zestimate® history
    Loading
    Loading...

    Owner options

    List your home for rent

    $2,575/mo

    Rent Zestimate®

    Find your next renter with Zillow Rental Manager. Plus, with online applications, you can quickly screen prospective tenants – for free.

    Learn more

    $2,575/mo

    Rent Zestimate®

    Refinance and save

    $2,769/mo

    Est. payment

    Refinancing to a lower rate could help reduce your monthly payments and save thousands over the life of the loan.

    See today's rates

    $2,769/mo

    Est. payment

    Explore your selling options

    Work with a Zillow partner agent

    Leverage their expertise and Zillow's premium Showcase listings to get your home seen by more buyers.

    Get started

    List with your own agent

    Get your home in front of millions of buyers by listing it on Zillow.

    Learn how to do it

    Sell it yourself

    Take full control of how buyers see your home on Zillow by listing For Sale by Owner (FSBO).

    List your home

    What's special

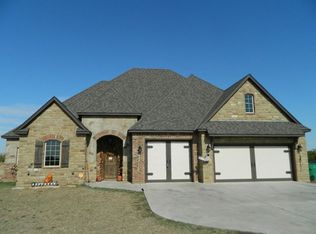
    This amazing Tuscan style home is located in the beautiful Hummingbird Estates addition right next to the golf course. It boasts 4 bedrooms, 2 1/2 baths, a 3 car garage and approximately 2900 sq ft. When you enter the foyer you will be greeted with a view of the staircase and arched doorway to the great room and beautiful fireplace. The large living area features a gas log fireplace and two built-in bookcases as well as recessed lighting, hickory hardwood floors, crown molding and patio access. The kitchen is a chef's dream with stainless steel appliances including a gas range, pull-out drawer microwave, and walk-in pantry. Wood beams add to the rustic feel while granite counters, 12" baseboards and 8 ft doors give a sense of luxury to the home. The master suite is truly a retreat with a spacious bathroom which includes dual sinks, separate tiled walk-in shower, whirlpool tub and a massive walk-in closet with built-in storage. The three additional bedrooms are spacious with ample closet space. Other home amenities include a study, wiring for a sound system, and a 1/2 acre lot with an outstanding view.

    This property is not currently displayed as for sale or rent on Zillow. This may be different from what's on other websites or public sources.
    Zillow last checked:

    Listing updated:

    Listed by:

    Jay Kinder 580-248-2600,

    REAL ESTATE EXPERTS

    Bought with:

    Barry Ezerski

    Re/Max Professionals

    Source: Lawton BOR,MLS#: 144070

    Facts & features

    Interior

    Bedrooms & bathrooms
    • Bedrooms: 4
    • Bathrooms: 3
    • Full bathrooms: 2
    • 1/2 bathrooms: 1
    Rooms
    • Room types: Office
    Dining room
    • Features: Separate
    Kitchen
    • Features: Kitchen/Dining
    Heating
    • Fireplace(s), Central, Natural Gas
    Cooling
    • Central-Electric, Ceiling Fan(s)
    Appliances
    • Included: Gas, Vent Hood, Microwave, Dishwasher, Disposal, Electric Water Heater
    • Laundry: Washer Hookup, Dryer Hookup, Utility Room
    Features
    • Kitchen Island, Walk-In Closet(s), Pantry, 8-Ft.+ Ceiling, One Living Area
    • Flooring: Carpet, Ceramic Tile, Hardwood
    • Windows: Double Pane Windows
    • Has fireplace: Yes
    Interior area
    • Total structure area: 2,900
    • Total interior livable area: 2,900 sqft

    Property

    Parking
    • Total spaces: 3
    • Parking features: Auto Garage Door Opener, Garage Door Opener
    • Garage spaces: 3
    Features
    • Levels: One and One Half
    • Patio & porch: Covered Porch
    • Has spa: Yes
    • Spa features: Whirlpool
    Lot
    • Size: 0.5 Acres
    • Dimensions: 122.75 x 60

    Construction

    Type & style
    • Home type: SingleFamily
    • Property subtype: Single Family Residence
    Materials
    • Rock/Stone
    • Foundation: Slab
    • Roof: Composition
    Condition
    • Year built: 2012
    Details
    • Builder name: Mark Tate

    Utilities & green energy

    • Electric: Public Service OK
    • Gas: Natural
    • Sewer: Septic Tank
    • Water: Public

    Community & HOA

    Community
    • Security: Carbon Monoxide Detector(s), Security System, Smoke/Heat Alarm
    Location
    • Region: Cache

    Financial & listing details

    • Price per square foot: $148/sqft
    • Annual tax amount: $2,854
    • Price range: $310K - $429.2K
    • Date on market: 7/6/2022
    • Listing terms: Cash,Conventional,FHA,VA Loan

    Price history

    DateEventPrice
    7/15/2016Sold$310,000$107/sqft
    Source: Lawton BOR #144070 Report a problem

    Public tax history

    Tax history is unavailable.

    Neighborhood: 73527

    Nearby schools

    GreatSchools rating
    Schools provided by the listing agent
    • Elementary: Cache
    • Middle: Cache
    • High: Cache Sr Hi

    Source: Lawton BOR. This data may not be complete. We recommend contacting the local school district to confirm school assignments for this home.

    Sell for more on Zillow
    Get a Zillow Showcase℠ listing at no additional cost and you could sell for .
    $429,200
    2% more
    +$8,584
    With Zillow Showcase(estimated)
    $437,784
    Sell for more on Zillow
    Get a Zillow Showcase℠ listing at no additional cost and you could sell for .
    $429,200
    2% more
    +$8,584
    With Zillow Showcase(estimated)
    $437,784