Luxury Live Auction! Bidding to start from $550,000.00! Introducing a nearly brand new home built in December 2022, this spacious 5-bedroom, 3 -bathroom property offers unparalleled comfort and convenience. Nestled in a quiet cul-de-sac, privacy abounds with a serene backyard and stunning views of woods. Featuring the popular Continental plan, this home boasts hardwoods throughout the foyer, kitchen, and stairs. The main level welcomes you with a bedroom and full bath, perfect for guests or multigenerational living. The formal dining area provides ample space, including the potential for a butler's pantry. The open kitchen, adorned with luxurious quartz countertops, overlooks the family room, creating an ideal space for gatherings and entertainment. A breakfast room adds to the functionality of the layout. Upstairs, spacious bedrooms and a large loft offer flexibility and comfort for every member of the household. The primary suite includes an additional sitting area for added relaxation. With a ton of natural light flooding throughout the entire house, every corner is illuminated, creating a warm and inviting atmosphere. Storage is abundant with closets galore, ensuring organization and ease of living. The laundry area is equipped with a media enclosure featuring a wifi electrical box. Situated on a level lot, this home offers both convenience and tranquility in a sought-after Buford location close to amenities. Don't miss the opportunity to make this your dream homeCoschedule a viewing today!
Closed
$630,000
850 Northway Pl, Buford, GA 30518
5beds
3,092sqft
Single Family Residence
Built in 2022
10,454 Square Feet Lot
$633,500 Zestimate®
$204/sqft
$3,062 Estimated rent
Home value
$633,500
$602,000 - $665,000
$3,062/mo
Zestimate® history
Owner options
List your home for rent
$3,062/mo
Rent Zestimate®
Find your next renter with Zillow Rental Manager. Plus, with online applications, you can quickly screen prospective tenants – for free.
$3,062/mo
Rent Zestimate®
Refinance and save
$4,917/mo
Est. payment
Refinancing to a lower rate could help reduce your monthly payments and save thousands over the life of the loan.
$4,917/mo
Est. payment
Explore your selling options
Work with a Zillow partner agent
Leverage their expertise and Zillow's premium Showcase listings to get your home seen by more buyers.
Get startedList with your own agent
Get your home in front of millions of buyers by listing it on Zillow.
Learn how to do itSell it yourself
Take full control of how buyers see your home on Zillow by listing For Sale by Owner (FSBO).
List your homeWhat's special
Zillow last checked:
Listing updated:
Listed by:
Mangesh Sapatnekar 949-351-0278,
eXp Realty
Bought with:
Non Mls Salesperson, 138644
Non-Mls Company
Source: GAMLS,MLS#: 10317071
Facts & features
Interior
Bedrooms & bathrooms
- Bedrooms: 5
- Bathrooms: 3
- Full bathrooms: 3
- Main level bathrooms: 1
- Main level bedrooms: 1
Rooms
- Room types: Laundry
Kitchen
- Features: Kitchen Island, Solid Surface Counters, Walk-in Pantry
Heating
- Central
Cooling
- Ceiling Fan(s), Central Air
Appliances
- Included: Dryer, Gas Water Heater, Microwave, Refrigerator, Trash Compactor, Washer
- Laundry: Upper Level
Features
- High Ceilings, Walk-In Closet(s)
- Flooring: Carpet, Hardwood
- Windows: Double Pane Windows
- Basement: Bath/Stubbed,Daylight,Interior Entry,Unfinished
- Attic: Pull Down Stairs
- Number of fireplaces: 1
- Common walls with other units/homes: No Common Walls
Interior area
- Total structure area: 3,092
- Total interior livable area: 3,092 sqft
- Finished area above ground: 3,092
- Finished area below ground: 0
Property
Parking
- Total spaces: 2
- Parking features: Garage, Garage Door Opener
- Has garage: Yes
Features
- Levels: Three Or More
- Stories: 3
- Patio & porch: Deck
- Has view: Yes
- View description: City
- Waterfront features: No Dock Or Boathouse
- Body of water: None
Lot
- Size: 10,454 Square Feet
- Features: Cul-De-Sac
Details
- Parcel number: R7256 265
Construction
Type & style
- Home type: SingleFamily
- Architectural style: A-Frame,Brick Front
- Property subtype: Single Family Residence
Materials
- Brick, Other
- Foundation: Slab
- Roof: Composition
Condition
- Resale
- New construction: No
- Year built: 2022
Utilities & green energy
- Sewer: Public Sewer
- Water: Public
- Utilities for property: Cable Available, Electricity Available, High Speed Internet, Natural Gas Available, Phone Available, Sewer Available
Community & HOA
Community
- Features: Pool
- Security: Carbon Monoxide Detector(s), Smoke Detector(s)
- Subdivision: Northmark
HOA
- Has HOA: Yes
- Services included: Swimming
- HOA fee: $975 annually
Location
- Region: Buford
Financial & listing details
- Price per square foot: $204/sqft
- Tax assessed value: $664,400
- Annual tax amount: $8,355
- Date on market: 6/13/2024
- Cumulative days on market: 81 days
- Listing agreement: Exclusive Right To Sell
- Electric utility on property: Yes
Price history
| Date | Event | Price |
|---|---|---|
| 9/27/2024 | Sold | $630,000+14.5%$204/sqft |
Source:  GAMLS #10317071 Report a problem GAMLS #10317071 Report a problem | ||
| 9/13/2024 | Pending sale | $550,000$178/sqft |
Source:  FMLS GA #7402407 Report a problem FMLS GA #7402407 Report a problem | ||
| 8/22/2024 | Listed for sale | $550,000-20.2%$178/sqft |
Source: GAMLS #10317071 Report a problem | ||
| 8/14/2024 | Listing removed | $689,000$223/sqft |
Source: GAMLS #10317071 Report a problem | ||
| 6/13/2024 | Listed for sale | $689,000-1.4%$223/sqft |
Source: GAMLS #10317071 Report a problem | ||
| 6/11/2024 | Listing removed | $699,000$226/sqft |
Source: FMLS GA #7346825 Report a problem | ||
| 5/2/2024 | Listed for sale | $699,000-3.6%$226/sqft |
Source: FMLS GA #7346825 Report a problem | ||
| 4/15/2024 | Contingent | $725,000$234/sqft |
Source: GAMLS #10261148 Report a problem | ||
| 3/28/2024 | Price change | $725,000-1.4%$234/sqft |
Source: FMLS GA #7346825 Report a problem | ||
| 3/7/2024 | Listed for sale | $735,000+13.6%$238/sqft |
Source: GAMLS #10261148 Report a problem | ||
| 12/28/2022 | Sold | $647,210$209/sqft |
Source: Public Record Report a problem | ||
Public tax history
| Year | Property taxes | Tax assessment |
|---|---|---|
| 2025 | $7,503 -17% | $265,760 -1.4% |
| 2024 | $9,035 +8.1% | $269,440 +4.1% |
| 2023 | $8,355 +653.5% | $258,880 +717.2% |
| 2022 | $1,109 +25% | $31,680 +27.5% |
| 2021 | $887 | $24,840 |
Find assessor info on the county website
Neighborhood: 30518
Nearby homes
- $601,8003 bd3 ba3.1k sqft840 Northway Pl, Buford, GA 30518Off Market
- $650,2004 bd2 ba3k sqft860 Northway Pl, Buford, GA 30518Off Market
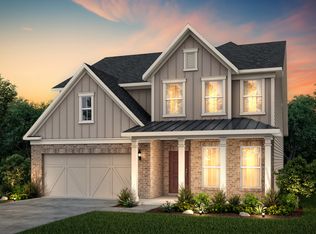
- $626,6003 bd3 ba3k sqft830 Northway Pl, Buford, GA 30518Off Market
- $559,0004 bd3 ba2.5k sqft870 Northway Pl, Buford, GA 30518Sold

- $620,2005 bd4 ba3k sqft820 Northway Pl, Buford, GA 30518Off Market
- $434,1003 bd2 ba610 sqft841 Northway Pl, Buford, GA 30518Off Market
- $649,9006,534 Square Feet810 Northway Pl, Buford, GA 30518Off Market
- $470,5004 bd3 ba1.7k sqft761 N Price Rd, Buford, GA 30518Off Market
Nearby schools
GreatSchools rating
- 9/10Sugar Hill Elementary SchoolGrades: PK-5Distance: 0.9 mi
- 8/10Lanier Middle SchoolGrades: 6-8Distance: 4.5 mi
- 8/10Lanier High SchoolGrades: 9-12Distance: 0.4 mi
Schools provided by the listing agent
- Elementary: Sugar Hill
- Middle: Lanier
- High: Lanier
Source: GAMLS. This data may not be complete. We recommend contacting the local school district to confirm school assignments for this home.
Get a cash offer in 3 minutes
Find out how much your home could sell for in as little as 3 minutes with a no-obligation cash offer.
Estimated market value
$633,500
Get a cash offer in 3 minutes
Find out how much your home could sell for in as little as 3 minutes with a no-obligation cash offer.
Estimated market value
$633,500
- Georgia
- Gwinnett County
- Sugar Hill
- 30518
- 850 Northway Pl
Nearby cities
Nearby zip codes
Other Sugar Hill Topics
