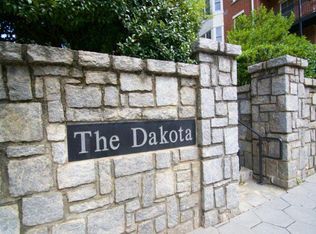
This courtyard facing (off Piedmont Ave) townhouse plan is the most sought after @ The Dakota, as it optimizes all of the square footage with functional living space. A stone staircase (secured combination access) leads directly up to the private balcony entrance to the residence. The updated kitchen features white cabinetry, premium stainless steel appliances, (gas stove) new ceramic tile floors and immaculate granite counters. The living and dining have wide plank expresso hardwoods, the focal point of the living room being a stone mantle fireplace (gas). The oversized Master suite has a large walk-in closet with custom built-ins. The spacious second bedroom also has generous closet space and their is an adjacent second bathroom with a soaking tub/shower combination. 9 foot ceilings, crown moulding, Italian tile in the main hall & bathrooms along with designer lighting treatments are just some of the features of this immaculate residence. There are two assigned secured parking spaces included in the sale. A 9 X 8 separate storage space is also available for purchase (sold separately).
This property is not currently displayed as for sale or rent on Zillow. This may be different from what's on other websites or public sources.