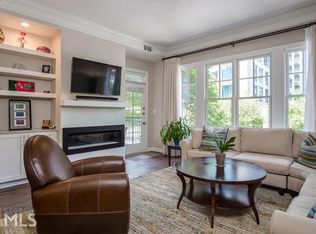
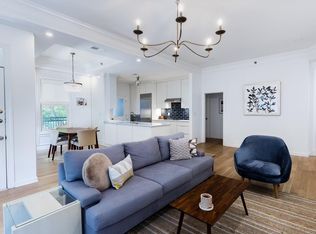
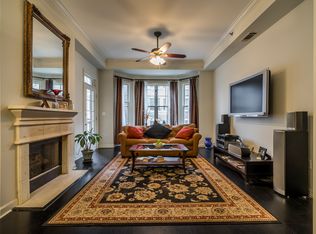
This updated top floor (6th) one bedroom plus den is the most sought after one-bedroom plan at The Dakota Condominium (only 12 of these in the development). There are 9-foot ceilings and immaculate maple hardwoods throughout the living, dining and den space. The office/den space is set in behind the dual sided fireplace (gas powered) in the living room. The den space has double windows that look directly on to a spacious covered balcony overlooking The Dakota's beautifully landscaped central courtyard. There are white plantation shutters in the living room, den space and Master suite. The kitchen features solid wood cabinetry, granite counters and stainless-steel (gas) appliances. The oversized Master Suite can easily accommodate a King Bed Bedroom suite. There are dual architectural columns that create an ideal sitting or desk space adjacent to the windows of the Master Suite. There is a spacious walk in closet with substantial storage space. The updated Master Bath (with jetted tub) features custom built solid wood cabinetry (with an abundance of storage) with cultured marble counters and undermount sink. 2020-06-17
This property is not currently displayed as for sale or rent on Zillow. This may be different from what's on other websites or public sources.