Skip main navigation
Off market
  • $682,300

    850 Piedmont Ave NE Unit 3324, Atlanta, GA 30308

    2beds
    1,900sqft
    Condo
    Built in 2001
    -- sqft lot
    $682,300 Zestimate®
    $359/sqft
    $3,948 Estimated rent

    Home value

    $682,300

    $635,000 - $730,000

    $3,948/mo

    Zestimate® history
    Loading
    Loading...

    Owner options

    List your home for rent

    $3,948/mo

    Rent Zestimate®

    Find your next renter with Zillow Rental Manager. Plus, with online applications, you can quickly screen prospective tenants – for free.

    Learn more

    $3,948/mo

    Rent Zestimate®

    Refinance and save

    $4,740/mo

    Est. payment

    Refinancing to a lower rate could help reduce your monthly payments and save thousands over the life of the loan.

    See today's rates

    $4,740/mo

    Est. payment

    Explore your selling options

    Work with a Zillow partner agent

    Leverage their expertise and Zillow's premium Showcase listings to get your home seen by more buyers.

    Get started

    List with your own agent

    Get your home in front of millions of buyers by listing it on Zillow.

    Learn how to do it

    Sell it yourself

    Take full control of how buyers see your home on Zillow by listing For Sale by Owner (FSBO).

    List your home

    What's special

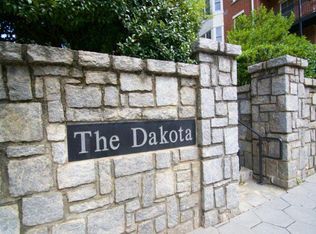
    This upper level, 2-story corner townhome is set back off the Piedmont Ave side of the property (East and Northern exposure). The Dakota Condominium is expressly designed to enhance the lifestyle of those seeking the ultimate in-town residential living experience. The formal entry area opens to the living room space where a gas powered fireplace with stone mantle serves as the focal point. Just off the living area adjacent to the powder room is an office nook space that overlooks Seventh Street. Two sets of French doors from the dining room open to a view of a tree lined courtyard below. Open to the kitchen and living area, the dining space easily seats up to six for dinner parties. The kitchen has solid wood Cherry cabinetry, G.E. Profile stainless steel (gas stove) appliances and granite counters. There is a full sized laundry room with jumbo Cabrio side by side washer and dryer. This spacious floor plan reflects the optimum in innovative interior design finishes in a Craftsman style. There are maple hardwoods in the living and dining areas as well as in the second floor bedrooms. Crown molding, Italian tile in the main hall, kitchen and baths, built in surround sound speakers and designer lighting are only a few of the numerous upgrades in this very special residence. Upstairs, a large hall separates the master from the guest bedroom. The oversized master bedroom has a large walk-in closet with custom built-ins. The master bath has Cherry solid wood cabinetry, Silestone counters, a large walk-in shower and oversized soaking tub. A large second bedroom, with an abundance of closet space, is adjacent to a second bathroom that features a large tub-shower combination. This bedroom and bathroom can be closed off for a separate guest retreat. Two deeded parking spaces located in the secured Dakota parking garage come with the property. There is a security officer on the property at night and on weekends. The onsite property management office is staffed Monday-Friday from 8 a.m. to 4 p.m. With a rooftop pool, fitness center and hospitality room, The Dakota offers a premium amenity package with a low monthly maintenance fee of $487.

    This property is not currently displayed as for sale or rent on Zillow. This may be different from what's on other websites or public sources.

    Facts & features

    Interior

    Bedrooms & bathrooms
    • Bedrooms: 2
    • Bathrooms: 3
    • Full bathrooms: 2
    • 1/2 bathrooms: 1
    Heating
    • Forced air, Gas
    Cooling
    • Central, Other
    Appliances
    • Included: Dishwasher, Dryer, Garbage disposal, Microwave, Range / Oven, Refrigerator, Washer
    Features
    • Flooring: Tile, Hardwood
    • Basement: None
    • Has fireplace: Yes
    Interior area
    • Total interior livable area: 1,900 sqft

    Property

    Parking
    • Total spaces: 2
    • Parking features: Carport, Garage - Attached, Off-street, On-street
    Features
    • Exterior features: Other, Brick
    • Has view: Yes
    • View description: City
    Lot
    • Size: 1,703 Square Feet
    Details
    • Parcel number: 14004900331631

    Construction

    Type & style
    • Home type: Condo
    Materials
    • Stone
    • Roof: Composition
    Condition
    • Year built: 2001

    Community & HOA

    Community
    • Features: Fitness Center
    HOA
    • Has HOA: Yes
    • HOA fee: $585 monthly
    Location
    • Region: Atlanta

    Financial & listing details

    • Price per square foot: $359/sqft
    • Tax assessed value: $619,400
    • Annual tax amount: $8,529

    Price history

    DateEventPrice
    5/6/2022Sold$660,000$347/sqft
    Source: FMLS GA #7025800 Report a problem
    4/11/2022Pending sale$660,000$347/sqft
    Source: FMLS GA #7025800 Report a problem
    4/8/2022Contingent$660,000$347/sqft
    Source: FMLS GA #7025800 Report a problem
    4/2/2022Listed for sale$660,000+24.8%$347/sqft
    Source: FMLS GA #7025800 Report a problem
    6/29/2018Sold$529,000+18141.4%$278/sqft
    Source: Public Record Report a problem
    6/18/2015Listing removed$2,900$2/sqft
    Source: ATLANTA INTOWN REAL EST SVCS. #5542382 Report a problem
    5/21/2015Listed for rent$2,900+7.4%$2/sqft
    Source: ATLANTA INTOWN REAL EST SVCS. #5542382 Report a problem
    5/20/2015Sold$2,900-99.1%$2/sqft
    Source: Agent Provided Report a problem
    4/29/2014Listing removed$2,700$1/sqft
    Source: ATLANTA INTOWN REAL EST SVCS. #5273201 Report a problem
    3/26/2014Listed for rent$2,700+8%$1/sqft
    Source: Owner Report a problem
    7/9/2011Listing removed$2,500$1/sqft
    Source: Randal Lautzenheiser #4206438 Report a problem
    6/1/2011Price change$2,500-3.8%$1/sqft
    Source: Randal Lautzenheiser #4206438 Report a problem
    3/29/2011Listed for rent$2,600$1/sqft
    Source: Atlanta Intown Real Estate Services Report a problem
    4/10/2001Sold$332,500$175/sqft
    Source: Public Record Report a problem

    Public tax history

    YearProperty taxesTax assessment
    2025$8,529 -17.7%$247,760 -2.1%
    2024$10,366 +28.3%$253,200
    2023$8,077 +24.5%$253,200 +14%
    2022$6,486 +3.1%$222,080 +3%
    2021$6,290 -24.1%$215,600 +7.7%
    2020$8,285 +12.3%$200,120 -49.1%
    2019$7,377 $393,200 +121.8%
    2018$7,377 $177,240 +31.8%
    2017$7,377 +26.2%$134,440
    2016$5,845 +27.4%$134,440
    2015$4,590 +14%$134,440 +14.2%
    2014$4,025 +2.7%$117,680
    2013$3,920 -0.7%$117,680
    2012$3,948 $117,680
    2011-- $117,680 -11.3%
    2010$4,791 $132,640
    2009-- $132,640 -9.8%
    2008-- $147,080
    2007-- $147,080
    Find assessor info on the county website

    Neighborhood: Midtown

    Nearby schools

    GreatSchools rating
    Schools provided by the listing agent
    • Elementary: Morningside
    • High: Grady

    Source: The MLS. This data may not be complete. We recommend contacting the local school district to confirm school assignments for this home.

    Get a cash offer in 3 minutes
    Find out how much your home could sell for in as little as 3 minutes with a no-obligation cash offer.
    Estimated market value
    $682,300
    Get a cash offer in 3 minutes
    Find out how much your home could sell for in as little as 3 minutes with a no-obligation cash offer.
    Estimated market value
    $682,300