Skip main navigation
Active
  • $499,999

    850 Purple Sage Ter, Henderson, NV 89015

    4beds
    1,444sqft
    : 
    Loading
    Get pre-qualified
    Single Family Residence
    Built in 1997
    6,534 Square Feet Lot
    $493,500 Zestimate®
    $346/sqft
    $-- HOA

    What's special

    Attractive desert landscapingFully air-conditioned flex spaceSide yardCovered patioNewer palm treesExceptional outdoor living spacePrivate front yard
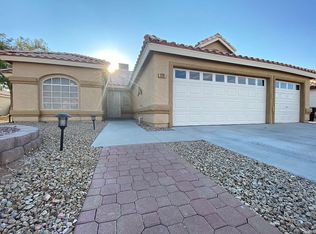
    Welcome to this beautifully maintained single-story home in the heart of Henderson, just minutes from the vibrant Water Street District, where you'll enjoy a variety of local restaurants, shopping, entertainment, and community events. Pride of ownership is evident throughout this thoughtfully cared-for residence. Recent updates include a newer HVAC system, water heater, and water softener, providing added comfort and peace of mind. The home also features newer palm trees that enhance the attractive desert landscaping. One of the standout features of this property is its exceptional outdoor living space. Enjoy a private front yard, backyard, and side yard, creating multiple areas to relax, entertain, or simply enjoy the outdoors. A recently added front brick privacy wall enhances both curb appeal and seclusion, while the covered patio offers the perfect setting for morning coffee, outdoor dining, or evening gatherings. Whether you're looking for a move-in-ready home or a peaceful retreat close to all that Henderson has to offer, this property combines comfort, thoughtful updates, and an outstanding location. Don't miss the opportunity to make this beautifully maintained home your own! ADDITIONAL FEATURE: The third-car garage has been beautifully converted into a fully air-conditioned flex space, offering versatility for a home office, studio, hobby room, fitness area, or additional storage. If desired, the space may be converted back to a third-car garage at the buyer’s sole expense and discretion. Buyers are encouraged to verify that the space and its intended use meet their needs.
    13 days
    |
    1,007
    |
    82
    |

    Likely to sell faster than

    Zillow last checked:

    Listing updated:

    Listed by:

    Angelica Velez S.0203113 773-954-1228,

    LPT Realty, LLC

    Source: LVR,MLS#: 2797553MLS LogoOriginating MLS: Greater Las Vegas Association of Realtors Inc

    Loading...

      Facts & features

      Interior

      Bedrooms & bathrooms
      • Bedrooms: 4
      • Bathrooms: 2
      • Full bathrooms: 2
      Primary bedroom
      • Description: Closet
      • Dimensions: 12x15
      Bedroom 2
      • Description: Closet
      • Dimensions: 9x10
      Bedroom 3
      • Description: Closet
      • Dimensions: 9x10
      Bedroom 4
      • Description: Closet
      • Dimensions: 9x10
      Kitchen
      • Description: Breakfast Bar/Counter
      • Dimensions: 10x15
      Living room
      • Description: Front
      • Dimensions: 12x15
      Heating
      • Central, Gas
      Cooling
      • Central Air, Gas
      Appliances
      • Included: Dryer, Dishwasher, Disposal, Gas Range, Gas Water Heater, Refrigerator, Wine Refrigerator, Washer
      • Laundry: Gas Dryer Hookup, Main Level
      Features
      • Bedroom on Main Level, Ceiling Fan(s), Primary Downstairs, Window Treatments
      • Flooring: Luxury Vinyl Plank
      • Windows: Blinds, Double Pane Windows
      • Has fireplace: No
      Interior area
      • Total structure area: 1,444
      • Total interior livable area: 1,444 sqft
      Video & virtual tour

      Property

      Parking
      • Total spaces: 3
      • Parking features: Attached, Garage, Private
      • Attached garage spaces: 3
      Features
      • Stories: 1
      • Patio & porch: Covered, Patio
      • Exterior features: Patio
      • Has private pool: Yes
      • Pool features: In Ground, Private
      • Fencing: Brick,Full
      Lot
      • Size: 6,534 Square Feet
      • Features: Cul-De-Sac, Desert Landscaping, Landscaped, Synthetic Grass, Trees, < 1/4 Acre
      Details
      • Parcel number: 17909311024
      • Zoning description: Single Family
      • Horse amenities: None

      Construction

      Type & style
      • Home type: SingleFamily
      • Architectural style: One Story
      • Property subtype: Single Family Residence
      • Attached to another structure: Yes
      Materials
      • Roof: Tile
      Condition
      • Resale
      • Year built: 1997

      Utilities & green energy

      • Electric: Photovoltaics None
      • Sewer: Public Sewer
      • Water: Public
      • Utilities for property: Above Ground Utilities
      Green energy
      • Energy efficient items: Windows

      Community & HOA

      Community
      • Subdivision: Countrybrook Phase Three
      HOA
      • Has HOA: No
      • Amenities included: None
      Location
      • Region: Henderson

      Financial & listing details

      • Price per square foot: $346/sqft
      • Tax assessed value: $270,860
      • Annual tax amount: $1,920
      • Date on market: 7/6/2026
      • Listing agreement: Exclusive Right To Sell
      • Listing terms: Cash,Conventional,FHA,VA Loan
      • Ownership: Single Family Residential

        Estimated market value

        $493,500

        $469,000 - $518,000

        $2,256/mo

        Price history

        DateEventPrice
        7/6/2026Listed for sale$499,999+12.6%$346/sqft
        Source: LVR #2797553 Report a problem
        8/30/2022Sold$444,000$307/sqft
        Source: LVR #2417994 Report a problem
        8/4/2022Contingent$444,000$307/sqft
        Source: LVR #2417994 Report a problem
        7/28/2022Price change$444,000-4.5%$307/sqft
        Source: LVR #2417994 Report a problem
        7/22/2022Price change$464,900-2.1%$322/sqft
        Source: LVR #2417994 Report a problem
        7/15/2022Listed for sale$475,000+150.1%$329/sqft
        Source: LVR #2417994 Report a problem
        3/2/2015Sold$189,888+1.1%$132/sqft
        Source: LVR #1496155 Report a problem
        2/4/2015Pending sale$187,888$130/sqft
        Source: Gavish Real Estate #1496155 Report a problem
        1/27/2015Listed for sale$187,888$130/sqft
        Source: Gavish Real Estate #1496155 Report a problem
        1/16/2015Pending sale$187,888$130/sqft
        Source: Gavish Real Estate #1496155 Report a problem
        1/5/2015Price change$187,888-1.1%$130/sqft
        Source: Gavish Real Estate #1496155 Report a problem
        11/16/2014Listed for sale$189,888+26.6%$132/sqft
        Source: Gavish Real Estate #1496155 Report a problem
        10/22/2014Sold$150,000+24.5%$104/sqft
        Source: Public Record Report a problem
        1/31/1997Sold$120,500$83/sqft
        Source: Public Record Report a problem

        Public tax history

        YearProperty taxesTax assessment
        2026$1,923 +8%$94,801 -3.3%
        2025$1,780 +9.8%$98,018 +3.3%
        2024$1,621 +8%$94,921 +18.5%
        2023$1,501 +3%$80,098 +4.8%
        2022$1,458 +3%$76,424 +2.3%
        2021$1,415 +3%$74,707 +4.4%
        2020$1,373 +3%$71,562 +10.4%
        2019$1,333 +5.7%$64,844 0%
        2018$1,261 $64,845 -0.2%
        2017$1,261 $64,950 +9.3%
        2016$1,261 +0.3%$59,416 +33.1%
        2015$1,258 +3.2%$44,634 +1.1%
        2014$1,219 $44,165
        2013-- $44,165 +11.4%
        2012-- $39,632 -13.9%
        2011-- $46,020 -2.1%
        2010-- $47,011 -38.5%
        2009-- $76,500
        2008-- $76,500 -18.6%
        2007-- $93,945 +4.3%
        2006-- $90,067 +33.2%
        2005-- $67,599 +19.8%
        2004-- $56,434 +10.2%
        2003-- $51,202 +7.5%
        2002-- $47,620 +4.2%
        2001-- $45,680
        Find assessor info on the county website

        Monthly payment

        Est. payment

        Payment breakdown

        Explore the cost of this home by adjusting the details. Changes won't be saved.
        All calculations are estimates and provided by Zillow, Inc. for informational purposes only. Actual amounts may vary.
        HOA fees may include property taxes on listings classified as Co-Ops. Contact the listing agent and/or owner for fee details.
        Mortgage interest rates are dependent on a number of factors, including credit score, down payment, and repayment length. Interest rate data provided by Zillow Group Marketplace, Inc. as of 1/1/1970 from various mortgage lenders with which we have lead or other similar arrangements; the Estimated Payment is an average of those rates.
        See how much you could borrow to make a competitive offer.

        Climate risks

        Neighborhood: Foothills

        Getting around

        20 / 100
        Car-Dependent
        25 / 100
        Some Transit
        31 / 100
        Somewhat Bikeable

        Nearby schools

        GreatSchools rating
        Schools provided by the listing agent
        • Elementary: Morrow, Sue H.,Morrow, Sue H.
        • Middle: Brown B. Mahlon
        • High: Basic Academy

        Source: LVR. This data may not be complete. We recommend contacting the local school district to confirm school assignments for this home.

        A local agent can set up tours, give advice and negotiate with sellers.

        Browse local experts

        Similar homes