Skip main navigation
Closed
  • $260,000

    850 S 1st St, Frankfort, IN 46041

    4beds
    1,725sqft
    Single Family Residence
    Built in 1940
    8,712 Square Feet Lot
    $268,800 Zestimate®
    $--/sqft
    $1,654 Estimated rent

    Home value

    $268,800

    $255,000 - $282,000

    $1,654/mo

    Zestimate® history
    Loading
    Loading...

    Owner options

    List your home for rent

    $1,654/mo

    Rent Zestimate®

    Find your next renter with Zillow Rental Manager. Plus, with online applications, you can quickly screen prospective tenants – for free.

    Learn more

    $1,654/mo

    Rent Zestimate®

    Refinance and save

    $1,548/mo

    Est. payment

    Refinancing to a lower rate could help reduce your monthly payments and save thousands over the life of the loan.

    See today's rates

    $1,548/mo

    Est. payment

    Explore your selling options

    Work with a Zillow partner agent

    Leverage their expertise and Zillow's premium Showcase listings to get your home seen by more buyers.

    Get started

    List with your own agent

    Get your home in front of millions of buyers by listing it on Zillow.

    Learn how to do it

    Sell it yourself

    Take full control of how buyers see your home on Zillow by listing For Sale by Owner (FSBO).

    List your home

    What's special

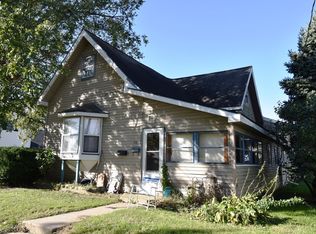
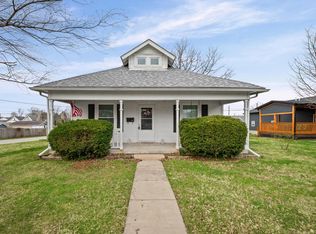
    This completely renovated home features a stylish and functional open floor plan. The expansive kitchen offers abundant cabinets and counters, perfect for culinary enthusiasts and gatherings. The home boasts four spacious bedrooms and a versatile loft, complemented by one full and one-half bath. The main level is an entertainer's paradise, with a great room that includes a built-in entertainment center and a cozy fireplace. This level also includes two well-appointed bedrooms, a kitchen, a formal dining room, a separate laundry room, and a full bath. Upstairs: two additional bedrooms, a generous loft space ideal for an office or play area, and a half bath. Outdoor living is equally impressive with a covered deck and a large side and backyard. Also included, an oversized and finished 2+ car garage (26x27). Additional features include Frigidaire stainless steel appliances, 9-foot ceilings on the main level, durable vinyl plank flooring, custom tile work, a high-efficiency HVAC system, all LED lighting, and landscaped grounds with mature ginkgo, maple and peach trees.

    Zillow last checked:

    Listing updated:

    Listed by:

    Donald Meeks 765-490-5720,

    F.C. Tucker/Shook

    Bought with:

    Tamara Sandefur, RB14027784

    F.C. Tucker/Shook

    Source: IRMLS,MLS#: 202425075MLS Logo

    Facts & features

    Interior

    Bedrooms & bathrooms
    • Bedrooms: 4
    • Bathrooms: 2
    • Full bathrooms: 1
    • 1/2 bathrooms: 1
    • Main level bedrooms: 2
    Bedroom 1
    • Level: Main
    Bedroom 2
    • Level: Main
    Dining room
    • Level: Main
    • Area: 187
    • Dimensions: 17 x 11
    Kitchen
    • Level: Main
    • Area: 200
    • Dimensions: 20 x 10
    Living room
    • Level: Main
    • Area: 286
    • Dimensions: 22 x 13
    Heating
    • Natural Gas, Forced Air, High Efficiency Furnace
    Cooling
    • Central Air, SEER 14
    Appliances
    • Included: Disposal, Range/Oven Hook Up Gas, Microwave, Refrigerator, Gas Oven, Gas Range
    • Laundry: Electric Dryer Hookup, Main Level, Washer Hookup
    Features
    • Ceiling-9+, Ceiling Fan(s), Laminate Counters, Entrance Foyer, Kitchen Island, Open Floorplan, Double Vanity, Stand Up Shower, Great Room
    • Flooring: Carpet, Tile, Vinyl
    • Doors: Six Panel Doors
    • Basement: Crawl Space,Block
    • Attic: Pull Down Stairs
    • Number of fireplaces: 1
    • Fireplace features: Electric, Insert
    Interior area
    • Total structure area: 1,725
    • Total interior livable area: 1,725 sqft
    • Finished area above ground: 1,725
    • Finished area below ground: 0

    Property

    Parking
    • Total spaces: 2
    • Parking features: Attached, Garage Door Opener
    • Attached garage spaces: 2
    Features
    • Levels: One and One Half
    • Stories: 1
    • Patio & porch: Deck Covered, Porch Covered
    • Fencing: Partial,Privacy,Wood
    Lot
    • Size: 8,712 sqft
    • Dimensions: 66X132
    • Features: Corner Lot, Level, City/Town/Suburb, Landscaped
    Details
    • Parcel number: 121010453007.000021
    • Zoning: R1
    • Other equipment: Built-In Entertainment Ct

    Construction

    Type & style
    • Home type: SingleFamily
    • Architectural style: Traditional
    • Property subtype: Single Family Residence
    Materials
    • Cedar, Vinyl Siding
    • Roof: Asphalt,Dimensional Shingles
    Condition
    • New construction: No
    • Year built: 1940

    Utilities & green energy

    • Sewer: City
    • Water: City
    • Utilities for property: Cable Available
    Green energy
    • Energy efficient items: Doors, HVAC, Thermostat, Windows

    Community & neighborhood

    Security
    • Security features: Smoke Detector(s)
    Location
    • Region: Frankfort
    • Subdivision: None

    Other

    Other facts
    • Listing terms: Cash,Conventional,FHA,VA Loan

    Price history

    DateEventPrice
    8/5/2024Sold$260,000-3.7%
    Source: IRMLS #202425075 Report a problem
    7/16/2024Pending sale$269,900
    Source: IRMLS #202425075 Report a problem
    7/8/2024Listed for sale$269,900+1407.8%
    Source: IRMLS #202425075 Report a problem
    9/26/2009Listing removed$17,900$10/sqft
    Source: Homeland Real Estate #2921891 Report a problem
    9/15/2009Listed for sale$17,900+19.3%$10/sqft
    Source: Homeland Real Estate #2921891 Report a problem
    9/4/2009Sold$15,000-16.2%$9/sqft
    Source: MIBOR as distributed by MLS GRID #2921891 Report a problem
    8/8/2009Price change$17,900-21.8%$10/sqft
    Source: foreclosure.com Report a problem
    7/18/2009Price change$22,900-8%$13/sqft
    Source: foreclosure.com Report a problem
    6/27/2009Price change$24,900-34.3%$14/sqft
    Source: foreclosure.com Report a problem
    5/15/2009Price change$37,900+8.3%$22/sqft
    Source: foreclosure.com Report a problem
    4/23/2009Listed for sale--
    Source: foreclosure.com Report a problem
    4/15/2009Sold$35,000-51.7%$20/sqft
    Source: Public Record Report a problem
    1/8/1999Sold$72,500$42/sqft
    Source: Public Record Report a problem

    Public tax history

    YearProperty taxesTax assessment
    2025$159 +3.3%$207,600 +1239.4%
    2024$154 +8.3%$15,500
    2023$142 -63.6%$15,500
    2022$390 +0.5%$15,500 -60.4%
    2021$388 -4.4%$39,100
    2020$406 -35.9%$39,100 -9.7%
    2019$634 +0.1%$43,300
    2018$633 +6.4%$43,300 -2.5%
    2017$595 +64.9%$44,400 +2.8%
    2016$361 +28.6%$43,200 -6.3%
    2014$280 +24.7%$46,100 +8.2%
    2013$225 -3%$42,600 -4.7%
    2012$232 -40.4%$44,700 -14.2%
    2011$389 -12.2%$52,100 -18.7%
    2010$443 +23.7%$64,100 -6.4%
    2009$358 $68,500
    2006-- $68,500 +16.5%
    2005-- $58,800

    Find assessor info on the county website

    Neighborhood: 46041

    Nearby schools

    GreatSchools rating
    Schools provided by the listing agent
    • Elementary: Blue Ridge / Green Meadows
    • Middle: Frankfort
    • High: Frankfort
    • District: Community Schools of Frankfort

    Source: IRMLS. This data may not be complete. We recommend contacting the local school district to confirm school assignments for this home.

    Get pre-qualified for a loan
    At Zillow Home Loans, we can pre-qualify you in as little as 5 minutes with no impact to your credit score.

    An equal housing lender. NMLS #10287.