Charming 2 Bedroom Bungalow Awaits Your Touch! This cozy 2 bedroom, 1 bathroom gem boasts a classic layout: living room, dining room, and kitchen, plus a bonus basement for extra space. The expansive side yard is perfect for outdoor entertaining, complemented by two handy sheds for storage. With a little TLC, this hidden gem will shine! Ideally situated on the west side, enjoy easy access to downtown, Speedway, and major highways (I465 & I70). Don't miss this affordable opportunity to own a piece of Indy's charm!
Sold
$100,000
850 S Biltmore Ave, Indianapolis, IN 46241
2beds
1,816sqft
Residential, Single Family Residence
Built in 1929
10,454 Square Feet Lot
$140,600 Zestimate®
$55/sqft
$1,394 Estimated rent
Home value
$140,600
$121,000 - $160,000
$1,394/mo
Zestimate® history
Owner options
List your home for rent
$1,394/mo
Rent Zestimate®
Find your next renter with Zillow Rental Manager. Plus, with online applications, you can quickly screen prospective tenants – for free.
$1,394/mo
Rent Zestimate®
Refinance and save
$503/mo
Est. payment
Refinancing to a lower rate could help reduce your monthly payments and save thousands over the life of the loan.
$503/mo
Est. payment
Explore your selling options
Work with a Zillow partner agent
Leverage their expertise and Zillow's premium Showcase listings to get your home seen by more buyers.
Get startedList with your own agent
Get your home in front of millions of buyers by listing it on Zillow.
Learn how to do itSell it yourself
Take full control of how buyers see your home on Zillow by listing For Sale by Owner (FSBO).
List your homeWhat's special
Bonus basementClassic layoutHandy shedsExpansive side yard
Zillow last checked:
Listing updated:
Listed by:
Luis Coronel 317-513-0076,
Coronel Realty Group
Bought with:
Juan Cassella
JMG Indiana
Source: MIBOR as distributed by MLS GRID,MLS#: 22006110
Facts & features
Interior
Bedrooms & bathrooms
- Bedrooms: 2
- Bathrooms: 1
- Full bathrooms: 1
- Main level bathrooms: 1
- Main level bedrooms: 2
Primary bedroom
- Features: Hardwood
- Level: Main
- Area: 121 Square Feet
- Dimensions: 11 x11
Bedroom 2
- Features: Hardwood
- Level: Main
- Area: 99 Square Feet
- Dimensions: 11x9
Breakfast room
- Features: Other
- Level: Main
- Area: 42 Square Feet
- Dimensions: 6x7
Dining room
- Features: Hardwood
- Level: Main
- Area: 132 Square Feet
- Dimensions: 12x11
Kitchen
- Features: Vinyl
- Level: Main
- Area: 105 Square Feet
- Dimensions: 15x7
Living room
- Features: Hardwood
- Level: Main
- Area: 143 Square Feet
- Dimensions: 13x11
Heating
- Forced Air, Natural Gas
Appliances
- Included: None
Features
- Attic Pull Down Stairs, Hardwood Floors
- Flooring: Hardwood
- Windows: Wood Frames
- Has basement: Yes
- Attic: Pull Down Stairs
- Number of fireplaces: 1
- Fireplace features: Wood Burning
Interior area
- Total structure area: 1,816
- Total interior livable area: 1,816 sqft
- Finished area below ground: 118
Property
Features
- Levels: One
- Stories: 1
- Patio & porch: Glass Enclosed
Lot
- Size: 10,454 Square Feet
Details
- Additional structures: Barn Mini, Storage
- Parcel number: 491212111777000930
- Special conditions: As Is
- Horse amenities: None
Construction
Type & style
- Home type: SingleFamily
- Architectural style: Bungalow
- Property subtype: Residential, Single Family Residence
Materials
- Aluminum Siding, Brick
- Foundation: Block
Condition
- New construction: No
- Year built: 1929
Utilities & green energy
- Water: Municipal/City
Community & HOA
Community
- Subdivision: Biltmore Gardens
HOA
- Has HOA: No
Location
- Region: Indianapolis
Financial & listing details
- Price per square foot: $55/sqft
- Tax assessed value: $130,300
- Annual tax amount: $1,660
- Date on market: 10/10/2024
- Cumulative days on market: 4 days
Price history
| Date | Event | Price |
|---|---|---|
| 10/24/2024 | Sold | $100,000-4.7%$55/sqft |
Source:  MIBOR as distributed by MLS GRID #22006110 Report a problem MIBOR as distributed by MLS GRID #22006110 Report a problem | ||
| 10/23/2024 | Pending sale | $104,900$58/sqft |
Source: MIBOR as distributed by MLS GRID #22006110 Report a problem | ||
| 10/10/2024 | Listed for sale | $104,900-4.6%$58/sqft |
Source: MIBOR as distributed by MLS GRID #22006110 Report a problem | ||
| 5/7/2022 | Listing removed | -- |
Source: MIBOR as distributed by MLS GRID #21852547 Report a problem | ||
| 5/2/2022 | Listed for sale | $110,000+175%$61/sqft |
Source: MIBOR as distributed by MLS GRID #21852547 Report a problem | ||
| 5/18/2021 | Sold | $40,000+2.6%$22/sqft |
Source: MIBOR as distributed by MLS GRID #21782296 Report a problem | ||
| 4/30/2021 | Pending sale | $39,000$21/sqft |
Source: MIBOR as distributed by MLS GRID #21782296 Report a problem | ||
| 4/30/2021 | Listed for sale | $39,000$21/sqft |
Source: MIBOR as distributed by MLS GRID #21782296 Report a problem | ||
Public tax history
| Year | Property taxes | Tax assessment |
|---|---|---|
| 2025 | $1,395 +4.1% | $130,300 +5.8% |
| 2024 | $1,341 +1.6% | $123,100 +3.8% |
| 2023 | $1,319 +50.8% | $118,600 +2.9% |
| 2022 | $875 +17.9% | $115,300 +43.6% |
| 2021 | $742 +1.1% | $80,300 +7.8% |
| 2020 | $734 +14.2% | $74,500 +1.4% |
| 2019 | $643 -49.9% | $73,500 +3.5% |
| 2018 | $1,283 +19.5% | $71,000 -6.3% |
| 2017 | $1,073 +44.3% | $75,800 |
| 2016 | $744 +25.2% | $75,800 +3.8% |
| 2014 | $594 +0.3% | $73,000 +3.7% |
| 2013 | $592 | $70,400 -0.8% |
| 2012 | $592 | $71,000 +1.7% |
| 2011 | -- | $69,800 -0.6% |
| 2010 | $540 +8.7% | $70,200 -1.7% |
| 2009 | $496 | $71,400 +0.6% |
| 2007 | -- | $71,000 |
| 2006 | -- | $71,000 +17.4% |
| 2005 | -- | $60,500 +9% |
| 2004 | -- | $55,500 |
| 2003 | -- | $55,500 +170.7% |
| 2002 | -- | $20,500 +200.1% |
| 2001 | -- | $6,830 |
| 2000 | -- | $6,830 |
Find assessor info on the county website
Neighborhood: Garden City
Nearby homes
- $141,4003 bd-- ba1k sqft846 S Biltmore Ave, Indianapolis, IN 46241Off Market
- $115,2002 bd-- ba782 sqft854 S Biltmore Ave, Indianapolis, IN 46241Off Market
- $119,3002 bd1 ba750 sqft836 S Biltmore Ave, Indianapolis, IN 46241Off Market
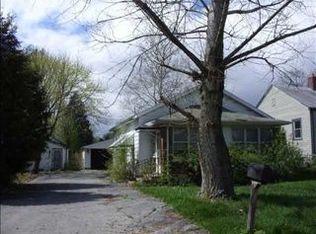
- $144,1003 bd1 ba922 sqft823 S Norfolk St, Indianapolis, IN 46241Off Market
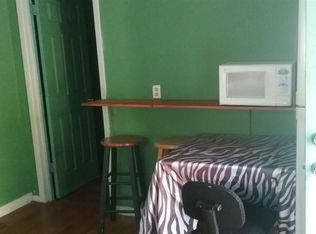
- $120,0003 bd1 ba1.1k sqft849 S Biltmore Ave, Indianapolis, IN 46241Sold
- $95,8002 bd1 ba440 sqft821 S Norfolk St, Indianapolis, IN 46241Off Market
- $166,1001 bd-- ba1.3k sqft847 S Biltmore Ave, Indianapolis, IN 46241Off Market
- $154,9003 bd2 ba1.3k sqft825 S Norfolk St, Indianapolis, IN 46241Sold
Nearby schools
GreatSchools rating
- 5/10McClelland Elementary SchoolGrades: PK-6Distance: 1.3 mi
- 4/10Lynhurst 7th & 8th Grade CenterGrades: 7-8Distance: 2.1 mi
- NABen Davis Ninth Grade CenterGrades: 9Distance: 2.9 mi
Schools provided by the listing agent
- High: Ben Davis High School
Source: MIBOR as distributed by MLS GRID. This data may not be complete. We recommend contacting the local school district to confirm school assignments for this home.
Get a cash offer in 3 minutes
Find out how much your home could sell for in as little as 3 minutes with a no-obligation cash offer.
Estimated market value
$140,600
Get a cash offer in 3 minutes
Find out how much your home could sell for in as little as 3 minutes with a no-obligation cash offer.
Estimated market value
$140,600
- Indiana
- Marion County
- Indianapolis
- 46241
- Garden City
- 850 S Biltmore Ave
Nearby cities
Nearby neighborhoods
Nearby zip codes
Other Indianapolis Topics
