Skip main navigation
Sold for $647,000
  • Listing Provided by: First Team Real Estate
    Bought with: Real Broker
    $647,000

    850 S Cornwall Dr, Anaheim, CA 92804

    3beds
    1,525sqft
    Townhouse
    Built in 1972
    2,200 Square Feet Lot
    $651,900 Zestimate®
    $424/sqft
    $3,750 Estimated rent

    Home value

    $651,900

    $600,000 - $711,000

    $3,750/mo

    Zestimate® history
    Loading
    Loading...

    Owner options

    List your home for rent

    $3,750/mo

    Rent Zestimate®

    Find your next renter with Zillow Rental Manager. Plus, with online applications, you can quickly screen prospective tenants – for free.

    Learn more

    $3,750/mo

    Rent Zestimate®

    Refinance and save

    $4,320/mo

    Est. payment

    Refinancing to a lower rate could help reduce your monthly payments and save thousands over the life of the loan.

    See today's rates

    $4,320/mo

    Est. payment

    Explore your selling options

    Work with a Zillow partner agent

    Leverage their expertise and Zillow's premium Showcase listings to get your home seen by more buyers.

    Get started

    List with your own agent

    Get your home in front of millions of buyers by listing it on Zillow.

    Learn how to do it

    Sell it yourself

    Take full control of how buyers see your home on Zillow by listing For Sale by Owner (FSBO).

    List your home

    What's special

    Interior locationJack and jill bathroomPrivate tranquil patio oasisDouble-wide extra deep pantryOversized living spaceTile countertopsEvening barbecues
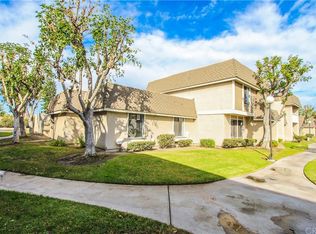
    Welcome Home to this Extra Large 2-Story Townhome Located in the Quiet Park-Like Community of Broadmoor Arms in the Heart of Anaheim, 2.5 Miles from Disneyland. Situated in an Interior Location, just off a Lush Greenbelt with Walking Paths, Steps to the Resort-Style Pool, Spa, and Clubhouse. It needs a bit of TLC but it's a Great Opportunity to Own this Spacious 1,525 Square Foot Home (PUD - Designated as a Single Family Home) with Central A/C, that Boasts 3 Bedrooms and 2.5 Baths. It was a 4-Bedroom but Wall Removed to Make One Bedroom Extra Large with Retreat Area and a Walk-In Closet. Upon Entering the Front Door you will notice the Oversized Living Space that Includes a Tiled Entry, Living Room, and Extra Large Dining Room that is Open to the Kitchen, with Sliders that Overlook the Private Tranquil Patio Oasis that is Perfect for Evening Barbecues and Outdoor Relaxation. Direct Access Through the Patio to a 2 Car Garage with Built-In Storage Cabinets and Washer/Dryer Hook-Ups. The Kitchen Features Tile Countertops, Tile Flooring, Gas Range, Dishwasher, and Lots of Cabinetry, Including a Double-Wide, Extra Deep Pantry. There is a Tiled Half Bath Downstairs. Upstairs is a Primary Suite with Mirrored Closet and Ensuite Bathroom with Walk-In Shower that has Tiled Walls and a Glass Enclosure. Also Upstairs is the Double-Sized Bedroom with Walk-In Closet, a 3rd Bedroom, and a Jack & Jill Bathroom with Tile Flooring, Newer Vanity, and a Tub/Shower Combo. This Fabulous Home is Close to Freeways, Shopping, Restaurants, and Excellent Schools.

    Zillow last checked:

    Listing updated:

    Listing Provided by:

    Eva Riddle DRE #01725373 714-926-3669,

    First Team Real Estate

    Bought with:

    Isaac Ramos, DRE #02213105

    Real Broker

    Source: CRMLS,MLS#: OC24219851MLS LogoOriginating MLS: California Regional MLS

    Facts & features

    Interior

    Bedrooms & bathrooms
    • Bedrooms: 3
    • Bathrooms: 3
    • Full bathrooms: 2
    • 1/2 bathrooms: 1
    • Main level bathrooms: 1
    Primary bedroom
    • Features: Primary Suite
    Bedroom
    • Features: All Bedrooms Up
    Bathroom
    • Features: Bathtub, Tub Shower
    Bathroom
    • Features: Jack and Jill Bath
    Kitchen
    • Features: Kitchen/Family Room Combo, Tile Counters
    Other
    • Features: Walk-In Closet(s)
    Cooling
    • Central Air
    Appliances
    • Included: Dishwasher, Gas Range
    • Laundry: In Garage
    Features
    • Separate/Formal Dining Room, Open Floorplan, Pantry, All Bedrooms Up, Jack and Jill Bath, Primary Suite, Walk-In Closet(s)
    • Flooring: Carpet, Tile, Vinyl
    • Windows: Screens
    • Has fireplace: No
    • Fireplace features: None
    • Common walls with other units/homes: 2+ Common Walls,No One Above,No One Below
    Interior area
    • Total interior livable area: 1,525 sqft

    Property

    Parking
    • Total spaces: 2
    • Parking features: Door-Single, Garage, Garage Faces Rear
    • Garage spaces: 2
    Features
    • Levels: Two
    • Stories: 2
    • Entry location: 1
    • Patio & porch: Concrete, Covered
    • Pool features: Gunite, In Ground, Association
    • Has spa: Yes
    • Spa features: Association, Community, Gunite, Heated, In Ground
    • Fencing: Wood
    • Has view: Yes
    • View description: None
    Lot
    • Size: 2,200 sqft
    • Features: Close to Clubhouse, Level, Sprinkler System
    Details
    • Parcel number: 12833302
    • On leased land: Yes
    • Lease amount: $52
    • Special conditions: Trust

    Construction

    Type & style
    • Home type: Townhouse
    • Architectural style: Traditional
    • Property subtype: Townhouse
    • Attached to another structure: Yes
    Materials
    • Drywall
    • Foundation: Slab
    • Roof: Composition
    Condition
    • Repairs Cosmetic
    • New construction: No
    • Year built: 1972

    Utilities & green energy

    • Sewer: Public Sewer
    • Water: Public
    • Utilities for property: Electricity Connected, Natural Gas Connected, Sewer Connected, Water Connected

    Community & neighborhood

    Security
    • Security features: Carbon Monoxide Detector(s), Smoke Detector(s)
    Community
    • Community features: Curbs, Gutter(s), Storm Drain(s), Street Lights, Sidewalks
    Location
    • Region: Anaheim
    • Subdivision: Broadmoor Arms (Brda)

    HOA & financial

    HOA
    • Has HOA: Yes
    • HOA fee: $291 monthly
    • Amenities included: Clubhouse, Barbecue, Playground, Pool, Spa/Hot Tub
    • Association name: Brookmore Arms
    • Association phone: 562-531-1955

    Other

    Other facts
    • Listing terms: Cash to New Loan
    • Road surface type: Paved

    Price history

    DateEventPrice
    3/11/2025Sold$647,000+1.3%$424/sqft
    Source: CRMLS #OC24219851 Report a problem
    2/14/2025Pending sale$639,000$419/sqft
    Source: CRMLS #OC24219851 Report a problem
    1/2/2025Contingent$639,000$419/sqft
    Source: CRMLS #OC24219851 Report a problem
    11/23/2024Listed for sale$639,000$419/sqft
    Source: CRMLS #OC24219851 Report a problem
    11/15/2024Contingent$639,000$419/sqft
    Source: CRMLS #OC24219851 Report a problem
    10/30/2024Listed for sale$639,000$419/sqft
    Source: CRMLS #OC24219851 Report a problem

    Public tax history

    YearProperty taxesTax assessment
    2025$2,783 +7.6%$203,791 +2%
    2024$2,586 +2.2%$199,796 +2%
    2023$2,529 +1.4%$195,879 +2%
    2022$2,494 -0.1%$192,039 +2%
    2021$2,495 +0.5%$188,274 +1%
    2020$2,484 $186,344 +2%
    2019$2,484 +2.8%$182,691 +2%
    2018$2,416 +6%$179,109 +2%
    2017$2,280 $175,598 +2%
    2016$2,280 +0.4%$172,155 +1.5%
    2015$2,272 +7.2%$169,570 +2%
    2014$2,119 $166,249 +0.5%
    2013-- $165,498 +2%
    2012-- $162,253 +2%
    2011-- $159,072 +0.8%
    2010-- $157,884 -0.2%
    2009-- $158,260 +2%
    2008-- $155,157 +2%
    2007-- $152,115 +2%
    2006-- $149,133 +2%
    2005-- $146,209 +2%
    2004-- $143,343 +1.9%
    2003-- $140,716 +2%
    2002-- $137,957 +2%
    2001$1,458 +1.9%$135,252 +2%
    2000$1,431 $132,600

    Find assessor info on the county website

    Neighborhood: Southwest Anaheim

    Nearby schools

    GreatSchools rating
    Schools provided by the listing agent
    • Elementary: Barton
    • Middle: Ball
    • High: Magnolia

    Source: CRMLS. This data may not be complete. We recommend contacting the local school district to confirm school assignments for this home.

    Get a cash offer in 3 minutes
    Find out how much your home could sell for in as little as 3 minutes with a no-obligation cash offer.
    Estimated market value
    $651,900
    Get a cash offer in 3 minutes
    Find out how much your home could sell for in as little as 3 minutes with a no-obligation cash offer.
    Estimated market value
    $651,900