Classic Mid-Century Brick Ranch on Expansive Lot with Shop & Mature Trees! Welcome to this timeless brick ranch blending classic mid-century charm with thoughtful updates, ideally situated on a generous .377-acre lot in a quiet Lakewood neighborhood. The property is a true standout, featuring towering Colorado Blue Spruce, lilacs, fruit trees, and mature shade trees that create a private, park-like setting. With two separate driveways, there’s ample space for vehicles, parking, work, and hobbies. The heated garage at the back features 3–4 car garage capacity. Inside, the home offers 2,294 square feet of comfortable living space with a functional and flexible layout. The main level includes two bedrooms and a full bath, complemented by refinished hardwood floors, while the lower level adds two additional bedrooms (one non-conforming) and two updated ¾ bathrooms, enhanced by new egress windows. The pleasant kitchen with a sunny breakfast nook features stainless steel appliances, including a refrigerator, gas stove, and microwave, and flows easily into the living areas—ideal for everyday living or entertaining. Recent updates provide peace of mind and modern comfort, including new electrical service and updates, fresh interior and exterior paint, new ceiling fans and light fixtures, newer carpet, and luxury plank vinyl flooring. Additional highlights include a sprinkler system, washer and dryer included, and the presence of an old well (no pump at present) on the property, offering potential for irrigation. Located just minutes from Lakewood’s beloved parks and lakes, and conveniently close to Common Spirit /St. Anthony’s Hospital/Medical Center, this home offers both tranquility and accessibility. A rare combination of space, character, and versatility—don’t miss 850 South Flower Street!
Sold for $670,000
$670,000
850 S Flower Street, Lakewood, CO 80226
4beds
2,294sqft
Single Family Residence
Built in 1955
0.37 Acres Lot
$662,100 Zestimate®
$292/sqft
$3,587 Estimated rent
Home value
$662,100
$622,000 - $702,000
$3,587/mo
Zestimate® history
Owner options
List your home for rent
$3,587/mo
Rent Zestimate®
Find your next renter with Zillow Rental Manager. Plus, with online applications, you can quickly screen prospective tenants – for free.
$3,587/mo
Rent Zestimate®
Refinance and save
$3,863/mo
Est. payment
Refinancing to a lower rate could help reduce your monthly payments and save thousands over the life of the loan.
$3,863/mo
Est. payment
Explore your selling options
Work with a Zillow partner agent
Leverage their expertise and Zillow's premium Showcase listings to get your home seen by more buyers.
Get startedList with your own agent
Get your home in front of millions of buyers by listing it on Zillow.
Learn how to do itSell it yourself
Take full control of how buyers see your home on Zillow by listing For Sale by Owner (FSBO).
List your homeWhat's special
Zillow last checked:
Listing updated:
Listed by:
Kathleen Stump 303-670-3232 kathleen@kathleenstump.com,
Berkshire Hathaway HomeServices Elevated Living RE
Bought with:
Alysa Bohm, 100103757
eXp Realty, LLC
Source: REcolorado as distributed by MLS GRID,MLS#: 8241921
Facts & features
Interior
Bedrooms & bathrooms
- Bedrooms: 4
- Bathrooms: 3
- Full bathrooms: 1
- 3/4 bathrooms: 2
- Main level bathrooms: 1
- Main level bedrooms: 2
Bedroom
- Features: Primary Suite
- Level: Main
- Area: 113.22 Square Feet
- Dimensions: 10.2 x 11.1
Bedroom
- Level: Main
- Area: 156.09 Square Feet
- Dimensions: 12.1 x 12.9
Bedroom
- Level: Basement
- Area: 166.41 Square Feet
- Dimensions: 12.9 x 12.9
Bedroom
- Description: Non-Conforming With Egress Yet No Closet
- Level: Basement
- Area: 147.63 Square Feet
- Dimensions: 13.3 x 11.1
Bathroom
- Level: Main
- Area: 36.08 Square Feet
- Dimensions: 4.1 x 8.8
Bathroom
- Level: Basement
- Area: 45.51 Square Feet
- Dimensions: 4.1 x 11.1
Bathroom
- Level: Basement
- Area: 67.64 Square Feet
- Dimensions: 7.6 x 8.9
Dining room
- Level: Main
- Area: 143.5 Square Feet
- Dimensions: 17.5 x 8.2
Family room
- Level: Basement
- Area: 339.27 Square Feet
- Dimensions: 26.3 x 12.9
Kitchen
- Level: Main
- Area: 108.78 Square Feet
- Dimensions: 11.1 x 9.8
Laundry
- Level: Basement
- Area: 134.31 Square Feet
- Dimensions: 12.1 x 11.1
Living room
- Level: Main
- Area: 187.05 Square Feet
- Dimensions: 14.5 x 12.9
Utility room
- Level: Main
- Area: 46.11 Square Feet
- Dimensions: 5.3 x 8.7
Heating
- Forced Air, Natural Gas
Cooling
- Central Air
Appliances
- Included: Dryer, Microwave, Range, Refrigerator, Washer
Features
- Flooring: Carpet, Laminate, Wood
- Basement: Full
Interior area
- Total structure area: 2,294
- Total interior livable area: 2,294 sqft
- Finished area above ground: 1,147
- Finished area below ground: 1,032
Property
Parking
- Total spaces: 3
- Parking features: Garage - Attached
- Attached garage spaces: 3
Features
- Levels: Two
- Stories: 2
- Patio & porch: Covered, Front Porch, Patio
- Exterior features: Dog Run, Garden, Private Yard
- Fencing: Partial
Lot
- Size: 0.37 Acres
- Features: Level, Near Public Transit, Sprinklers In Front
Details
- Parcel number: 058825
- Special conditions: Standard
- Horses can be raised: Yes
Construction
Type & style
- Home type: SingleFamily
- Architectural style: Mid-Century Modern,Traditional
- Property subtype: Single Family Residence
Materials
- Brick
- Roof: Composition
Condition
- Updated/Remodeled
- Year built: 1955
Utilities & green energy
- Electric: 220 Volts
- Sewer: Public Sewer
- Water: Public
- Utilities for property: Electricity Connected, Natural Gas Connected
Community & HOA
Community
- Subdivision: Belmar Gardens
HOA
- Has HOA: No
Location
- Region: Lakewood
Financial & listing details
- Price per square foot: $292/sqft
- Tax assessed value: $593,810
- Annual tax amount: $3,647
- Date on market: 4/4/2026
- Listing terms: Cash,Conventional,FHA,VA Loan
- Exclusions: Seller's Personal Property And Freezer
- Ownership: Individual
- Electric utility on property: Yes
- Road surface type: Paved
Price history
| Date | Event | Price |
|---|---|---|
| 5/29/2026 | Sold | $670,000-1.5%$292/sqft |
Source:  REcolorado as distributed by MLS GRID #8241921 Report a problem REcolorado as distributed by MLS GRID #8241921 Report a problem | ||
| 4/27/2026 | Pending sale | $680,000$296/sqft |
Source: REcolorado as distributed by MLS GRID #8241921 Report a problem | ||
| 4/11/2026 | Price change | $680,000-2.2%$296/sqft |
Source: REcolorado as distributed by MLS GRID #8241921 Report a problem | ||
| 4/4/2026 | Listed for sale | $695,000+15.8%$303/sqft |
Source: REcolorado as distributed by MLS GRID #8241921 Report a problem | ||
| 11/15/2023 | Sold | $600,000+4.3%$262/sqft |
Source: Public Record Report a problem | ||
| 10/9/2023 | Pending sale | $575,000$251/sqft |
Source: REcolorado as distributed by MLS GRID #7621105 Report a problem | ||
| 10/5/2023 | Listed for sale | $575,000$251/sqft |
Source: REcolorado as distributed by MLS GRID #7621105 Report a problem | ||
| 11/10/2022 | Listing removed | -- |
Source: Zillow Rental Network Premium Report a problem | ||
| 11/8/2022 | Price change | $2,650-1.9%$1/sqft |
Source: Zillow Rental Network Premium Report a problem | ||
| 11/1/2022 | Listed for rent | $2,700-3.4%$1/sqft |
Source: Zillow Rental Network Premium Report a problem | ||
| 10/13/2022 | Listing removed | -- |
Source: Zillow Rental Network Premium Report a problem | ||
| 9/14/2022 | Listed for rent | $2,795$1/sqft |
Source: Zillow Rental Network Premium Report a problem | ||
Public tax history
| Year | Property taxes | Tax assessment |
|---|---|---|
| 2025 | $3,647 +20.8% | $37,113 -6.7% |
| 2024 | $3,017 +31.8% | $39,771 |
| 2023 | $2,289 -1.4% | $39,771 +26.5% |
| 2022 | $2,322 +7.4% | $31,438 -2.8% |
| 2021 | $2,162 | $32,342 +5.4% |
| 2020 | $2,162 +1.3% | $30,684 |
| 2019 | $2,134 +14.7% | $30,684 +13.6% |
| 2018 | $1,861 | $27,022 |
| 2017 | $1,861 +35.9% | $27,022 +16.2% |
| 2016 | $1,369 | $23,250 |
| 2015 | $1,369 +25% | $23,250 +20.6% |
| 2014 | $1,095 +6.8% | $19,278 |
| 2013 | $1,025 -41.5% | $19,278 +3.3% |
| 2012 | $1,752 +1.1% | $18,658 |
| 2011 | $1,733 +0.2% | $18,658 +0.5% |
| 2010 | $1,729 +77.8% | $18,560 |
| 2009 | $972 +0.2% | $18,560 +1% |
| 2008 | $970 -4.4% | $18,370 |
| 2007 | $1,015 -41.1% | $18,370 -2% |
| 2006 | $1,722 -1.4% | $18,750 +0.9% |
| 2005 | $1,746 +9% | $18,580 |
| 2004 | $1,601 +114.2% | $18,580 |
| 2003 | $747 -49.2% | $18,580 +8.7% |
| 2002 | $1,471 -0.7% | $17,100 +13.2% |
| 2001 | $1,481 -0.8% | $15,110 |
| 2000 | $1,493 | $15,110 |
Find assessor info on the county website
Neighborhood: Belmar Gardens
Nearby homes
- $585,0003 bd2 ba1.7k sqft848 S Flower St, Lakewood, CO 80226Off Market
- $520,0003 bd2 ba1.3k sqft870 S Flower St, Lakewood, CO 80226Sold
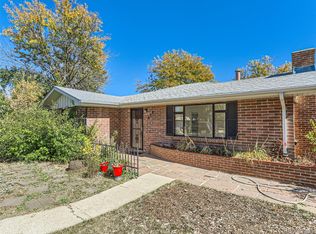
- $463,1003 bd1 ba1k sqft861 S Field St, Lakewood, CO 80226Off Market
- $655,0003 bd3 ba2.6k sqft868 S Johnson Ct, Lakewood, CO 80226For Sale
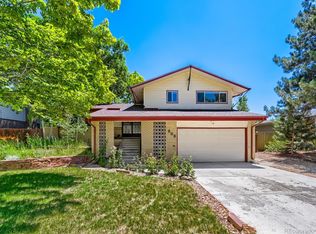
- $809,3006 bd3 ba2.7k sqft845 S Field St, Lakewood, CO 80226Off Market
- $633,9003 bd2 ba2.3k sqft885 S Field St, Lakewood, CO 80226Off Market
- $841,7003 bd3 ba2.3k sqft865 S Flower St, Lakewood, CO 80226Off Market
- $553,0003 bd2 ba1.1k sqft855 S Flower St, Lakewood, CO 80226Off Market
Nearby schools
GreatSchools rating
- 5/10Belmar School of Integrated ArtsGrades: K-5Distance: 0.1 mi
- 4/10Creighton Middle SchoolGrades: 6-8Distance: 1.4 mi
- 8/10Lakewood High SchoolGrades: 9-12Distance: 2 mi
Schools provided by the listing agent
- Elementary: Belmar
- Middle: Creighton
- High: Lakewood
- District: Jefferson County R-1
Source: REcolorado as distributed by MLS GRID. This data may not be complete. We recommend contacting the local school district to confirm school assignments for this home.
Get a cash offer in 3 minutes
Find out how much your home could sell for in as little as 3 minutes with a no-obligation cash offer.
Estimated market value
$662,100
Get a cash offer in 3 minutes
Find out how much your home could sell for in as little as 3 minutes with a no-obligation cash offer.
Estimated market value
$662,100
- Colorado
- Jefferson County
- Lakewood
- 80226
- Belmar Gardens
- 850 S Flower Street
Nearby cities
Nearby neighborhoods
Nearby zip codes
Other Lakewood Topics
