Rare find in highly sought-after West Fort Collins! This beautifully maintained end-unit townhome offers the perfect blend of outdoor lifestyle and modern comfort - all just minutes from Horsetooth Reservoir, world-class biking and hiking trails, a Frisbee golf course, and Colorado State University. Built in 2000, this two-story home features an attached 2-car garage and has been thoughtfully updated with new flooring (2020), fresh exterior paint (2024), and a newer water heater (2018). Step inside to a welcoming living room with a cozy gas fireplace and sliding glass door opening to a private patio - the perfect spot to unwind while taking in stunning evening sunsets. The generous kitchen boasts a pantry and eat-in dining area, ideal for everyday living and entertaining. Upstairs, you'll find the three bedrooms including the en-suite primary bedroom with walk-in closet. All appliances are included - this one is truly move-in ready! Your HOA has you covered with water, sewer, trash, recycling, exterior maintenance, lawn care, and access to the community pool and open space - simplifying your lifestyle so you can spend more time doing what you love outdoors.**CSU Parents - Take Note!** This property is a smart investment opportunity for families looking to put their Ram's tuition dollars to work. Rather than paying rent, your student lives comfortably in a spacious, move-in ready property just a short ride from campus. With strong rental demand in Fort Collins, this property holds excellent long-term value well beyond graduation day. Opportunities like this don't come along often. Don't miss your chance to own a slice of the Colorado lifestyle in one of Fort Collins' most desirable locations!
Sold for $365,000
$365,000
850 S Overland Trl #26, Fort Collins, CO 80521
3beds
1,469sqft
Townhouse
Built in 2000
8,601 Square Feet Lot
$360,600 Zestimate®
$248/sqft
$2,206 Estimated rent
Home value
$360,600
$343,000 - $379,000
$2,206/mo
Zestimate® history
Owner options
List your home for rent
$2,206/mo
Rent Zestimate®
Find your next renter with Zillow Rental Manager. Plus, with online applications, you can quickly screen prospective tenants – for free.
$2,206/mo
Rent Zestimate®
Refinance and save
$2,688/mo
Est. payment
Refinancing to a lower rate could help reduce your monthly payments and save thousands over the life of the loan.
$2,688/mo
Est. payment
Explore your selling options
Work with a Zillow partner agent
Leverage their expertise and Zillow's premium Showcase listings to get your home seen by more buyers.
Get startedList with your own agent
Get your home in front of millions of buyers by listing it on Zillow.
Learn how to do itSell it yourself
Take full control of how buyers see your home on Zillow by listing For Sale by Owner (FSBO).
List your homeWhat's special
Private patioEn-suite primary bedroomThree bedroomsEat-in dining areaWalk-in closetGenerous kitchenCozy gas fireplace
Zillow last checked:
Listing updated:
Listed by:
Jesse Laner 970-672-7212,
C3 Real Estate Solutions, LLC,
John Simmons 970-481-1250,
C3 Real Estate Solutions, LLC
Bought with:
Eddie Stephen, 100104318
Your Castle Realty LLC
Source: IRES as distributed by MLS GRID,MLS#: 1055617
Facts & features
Interior
Bedrooms & bathrooms
- Bedrooms: 3
- Bathrooms: 3
- Full bathrooms: 1
- 3/4 bathrooms: 1
- 1/2 bathrooms: 1
- Main level bathrooms: 1
Primary bedroom
- Description: Carpet
- Features: Full Primary Bath
- Level: Upper
- Area: 196 Square Feet
- Dimensions: 14 x 14
Bedroom 2
- Description: Carpet
- Level: Upper
- Area: 121 Square Feet
- Dimensions: 11 x 11
Bedroom 3
- Description: Carpet
- Level: Upper
- Area: 132 Square Feet
- Dimensions: 11 x 12
Dining room
- Description: Luxury Vinyl
- Level: Main
- Area: 80 Square Feet
- Dimensions: 8 x 10
Kitchen
- Description: Luxury Vinyl
- Level: Main
- Area: 165 Square Feet
- Dimensions: 11 x 15
Laundry
- Description: Linoleum
- Level: Upper
- Area: 15 Square Feet
- Dimensions: 3 x 5
Living room
- Description: Luxury Vinyl
- Level: Main
- Area: 238 Square Feet
- Dimensions: 14 x 17
Heating
- Forced Air
Cooling
- Central Air
Appliances
- Included: Electric Range, Dishwasher, Refrigerator, Washer, Dryer, Microwave, Disposal
- Laundry: Washer/Dryer Hookup
Features
- Eat-in Kitchen, Open Floorplan, Pantry, Walk-In Closet(s)
- Windows: Window Coverings
- Basement: None,Crawl Space
- Has fireplace: Yes
- Fireplace features: Gas, Living Room
Interior area
- Total structure area: 1,469
- Total interior livable area: 1,469 sqft
- Finished area above ground: 1,469
Property
Parking
- Total spaces: 2
- Parking features: Garage Door Opener, Attached
- Attached garage spaces: 2
- Details: Attached
Accessibility
- Accessibility features: Level Lot, Level Drive, Main Floor Bath
Features
- Levels: Two
- Stories: 2
- Patio & porch: Patio
- Exterior features: Sprinkler System
- Has view: Yes
- View description: Hills
Lot
- Size: 8,601 Square Feet
- Features: Level, Paved
Details
- Parcel number: R1594997
- Zoning: LMN
- Special conditions: Private Owner
Construction
Type & style
- Home type: Townhouse
- Architectural style: Contemporary
- Property subtype: Townhouse
- Attached to another structure: Yes
Materials
- Frame, Brick, Composition
- Roof: Composition
Condition
- New construction: No
- Year built: 2000
Utilities & green energy
- Electric: City of FTC
- Gas: Xcel Energy
- Sewer: Public Sewer
- Water: City
- Utilities for property: Natural Gas Available, Electricity Available, Cable Available, Individual Meter-Electric, Individual Meter-Gas, Satellite Avail, High Speed Avail
Community & HOA
Community
- Features: Pool, Park, Trail(s)
- Security: Fire Alarm
- Subdivision: Saddle Ridge Commons
HOA
- Has HOA: Yes
- Services included: Common Amenities, Trash, Maintenance Grounds, Management, Exterior Maintenance, Water, Sewer
- HOA fee: $400 monthly
- HOA name: Saddle Ridge Townhomes
Location
- Region: Fort Collins
Financial & listing details
- Price per square foot: $248/sqft
- Annual tax amount: $2,399
- Date on market: 4/4/2026
- Listing terms: Cash,Conventional
- Exclusions: Tenants Personal Property
- Electric utility on property: Yes
- Road surface type: Asphalt
Price history
| Date | Event | Price |
|---|---|---|
| 7/24/2026 | Sold | $365,000-1.4%$248/sqft |
Source:  IRES as distributed by MLS GRID #1055617 Report a problem IRES as distributed by MLS GRID #1055617 Report a problem | ||
| 4/4/2026 | Listed for sale | $370,000$252/sqft |
Source: IRES as distributed by MLS GRID #1055617 Report a problem | ||
Public tax history
Tax history is unavailable.
Neighborhood: Rodgers Park
Nearby homes
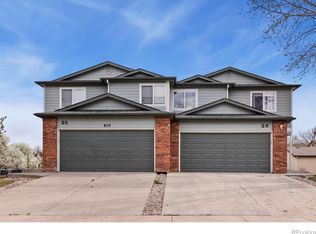
- $365,0003 bd3 ba1.4k sqft850 Overland Trl UNIT 26, Fort Collins, CO 80521Sold
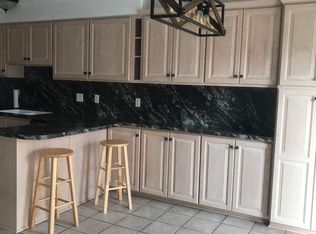
- $166,5003 bd3 ba1.4k sqft850 S Overland Trl APT 30, Fort Collins, CO 80521Off Market
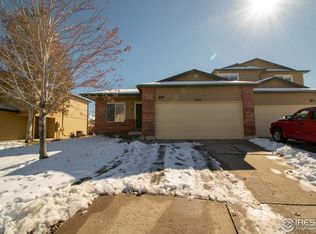
- $337,8003 bd2 ba1.2k sqft850 S Overland Trl APT 29, Fort Collins, CO 80521Off Market
- $399,0003 bd2 ba1.4k sqft3002 W Elizabeth St UNIT 15F, Fort Collins, CO 80521Sold

- $261,3001 bd1 ba848 sqft3002 W Elizabeth St #116C, Fort Collins, CO 80521Off Market
- $367,0003 bd3 ba1.4k sqft850 Overland Trl UNIT 20, Fort Collins, CO 80521Sold
- $367,0003 bd3 ba1.4k sqft850 S Overland Trl APT 20, Fort Collins, CO 80521Sold
- $368,3003 bd3 ba1.4k sqft850 Overland Trl #19, Fort Collins, CO 80521Off Market
Nearby schools
GreatSchools rating
- 7/10Bauder Elementary SchoolGrades: PK-5Distance: 0.9 mi
- 5/10Lincoln Middle SchoolGrades: 6-8Distance: 2 mi
- 5/10Poudre High SchoolGrades: 9-12Distance: 0.9 mi
Schools provided by the listing agent
- Elementary: Bauder
- Middle: Lincoln
- High: Poudre
Source: IRES as distributed by MLS GRID. This data may not be complete. We recommend contacting the local school district to confirm school assignments for this home.
Get a cash offer in 3 minutes
Find out how much your home could sell for in as little as 3 minutes with a no-obligation cash offer.
Estimated market value
$360,600
Get a cash offer in 3 minutes
Find out how much your home could sell for in as little as 3 minutes with a no-obligation cash offer.
Estimated market value
$360,600
- Colorado
- Larimer County
- Fort Collins
- 80521
- Rodgers Park
- 850 S Overland Trl Unit 26
