Skip main navigation
Off market
  • $285,700

    850 S RIVER Drive E #1014, Tempe, AZ 85281

    2beds
    2baths
    1,128sqft
    Condominium
    Built in 1984
    -- sqft lot
    $285,700 Zestimate®
    $253/sqft
    $1,816 Estimated rent

    Home value

    $285,700

    $257,000 - $317,000

    $1,816/mo

    Zestimate® history
    Loading
    Loading...

    Owner options

    List your home for rent

    $1,816/mo

    Rent Zestimate®

    Find your next renter with Zillow Rental Manager. Plus, with online applications, you can quickly screen prospective tenants – for free.

    Learn more

    $1,816/mo

    Rent Zestimate®

    Refinance and save

    $1,857/mo

    Est. payment

    Refinancing to a lower rate could help reduce your monthly payments and save thousands over the life of the loan.

    See today's rates

    $1,857/mo

    Est. payment

    Explore your selling options

    Work with a Zillow partner agent

    Leverage their expertise and Zillow's premium Showcase listings to get your home seen by more buyers.

    Get started

    List with your own agent

    Get your home in front of millions of buyers by listing it on Zillow.

    Learn how to do it

    Sell it yourself

    Take full control of how buyers see your home on Zillow by listing For Sale by Owner (FSBO).

    List your home

    What's special

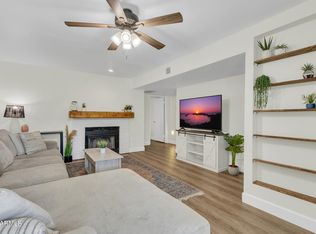
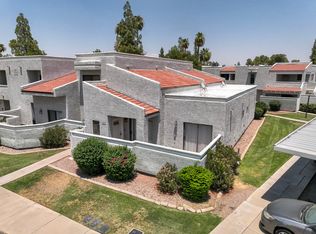
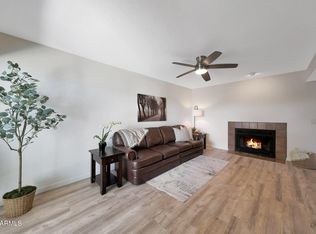
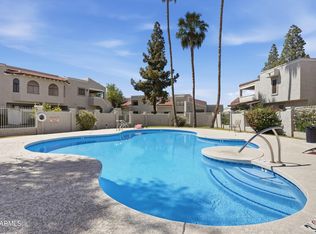
    This UPDATED & MOVE-IN-READY, dual master suite, lower level condo is a great find! Just minutes from ASU, Tempe Marketplace, Wrigleyville West Spring Training home to the Chicago Cubs and the 101. GATED community & has two resort style pools. 3 private patios, one off the main entry, the other off the kitchen and third shared between the two master bedrooms. FRESHLY PAINTED, includes brand new stove/oven, new ceiling fans through out the entire home. With its spacious floor plan, fireplace in great room, DOUBLE WALK-IN CLOSETS, you can’t ask for much more!

    This property is off market, which means it's not currently listed for sale or rent on Zillow. This may be different from what's available on other websites or public sources.
    Zillow last checked:

    Listing updated:

    Listed by:

    Lauren McGaffin 480-242-3669,

    Coldwell Banker Realty

    Bought with:

    Lauren McGaffin, SA654477000

    Coldwell Banker Realty

    Source: ARMLS,MLS#: 5269429MLS Logo

    Facts & features

    Interior

    Bedrooms & bathrooms
    • Bedrooms: 2
    • Bathrooms: 2
    Primary bedroom
    • Area: 144
    • Dimensions: 12.00 x 12.00
    Bedroom 2
    • Area: 132
    • Dimensions: 12.00 x 11.00
    Dining room
    • Area: 120
    • Dimensions: 12.00 x 10.00
    Family room
    • Area: 252
    • Dimensions: 18.00 x 14.00
    Kitchen
    • Area: 80
    • Dimensions: 10.00 x 8.00
    Heating
    • Electric
    Cooling
    • Central Air, Ceiling Fan(s)
    Features
    • Master Downstairs, Eat-in Kitchen, Breakfast Bar, 9+ Flat Ceilings, Pantry, 2 Master Baths, Full Bth Master Bdrm
    • Flooring: Carpet, Tile
    • Has basement: No
    • Has fireplace: Yes
    • Fireplace features: Family Room
    • Common walls with other units/homes: 1 Common Wall,Neighbor Above
    Interior area
    • Total structure area: 1,128
    • Total interior livable area: 1,128 sqft

    Property

    Parking
    • Total spaces: 1
    • Parking features: Assigned
    • Carport spaces: 1
    Features
    • Stories: 2
    • Patio & porch: Covered, Patio
    • Exterior features: Private Yard
    • Pool features: None
    • Spa features: None
    • Fencing: Block,Wood
    Lot
    • Size: 112 Square Feet
    • Features: Gravel/Stone Front, Gravel/Stone Back, Grass Front
    Details
    • Parcel number: 13268133

    Construction

    Type & style
    • Home type: Condo
    • Property subtype: Condominium
    • Attached to another structure: Yes
    Materials
    • Stucco, Wood Frame, Painted
    • Roof: Built-Up
    Condition
    • Year built: 1984

    Utilities & green energy

    • Sewer: Public Sewer
    • Water: City Water

    Community & HOA

    Community
    • Features: Gated, Community Spa, Near Bus Stop
    • Subdivision: QUESTA VIDA
    HOA
    • Has HOA: Yes
    • Services included: Sewer, Street Maint, Front Yard Maint, Water
    • HOA fee: $185 monthly
    • HOA name: Questa Vida HOA
    • HOA phone: 623-974-8585
    Location
    • Region: Tempe

    Financial & listing details

    • Price per square foot: $253/sqft
    • Annual tax amount: $999
    • Date on market: 8/19/2025
    • Cumulative days on market: 99 days
    • Listing terms: Cash,Conventional,VA Loan
    • Ownership: Condominium

    Price history

    DateEventPrice
    7/30/2015Sold$128,800$114/sqft
    Source: ARMLS #5269429 Report a problem

    Public tax history

    Tax history is unavailable.

    Neighborhood: Escalante

    Nearby schools

    GreatSchools rating
    Schools provided by the listing agent
    • Elementary: Flora Thew Elementary School
    • Middle: Connolly Middle School
    • High: McClintock High School
    • District: Tempe Elementary School District

    Source: ARMLS. This data may not be complete. We recommend contacting the local school district to confirm school assignments for this home.

    Get a cash offer in 3 minutes
    Find out how much your home could sell for in as little as 3 minutes with a no-obligation cash offer.
    Estimated market value
    $285,700
    Get a cash offer in 3 minutes
    Find out how much your home could sell for in as little as 3 minutes with a no-obligation cash offer.
    Estimated market value
    $285,700