Skip main navigation
Off market
  • $186,400

    850 S Villa Dr, Evansville, IN 47714

    2beds
    1baths
    1,736sqft
    SingleFamily
    Built in 1939
    6,969 Square Feet Lot
    $186,400 Zestimate®
    $107/sqft
    $1,253 Estimated rent

    Home value

    $186,400

    $168,000 - $205,000

    $1,253/mo

    Zestimate® history
    Loading
    Loading...

    Owner options

    List your home for rent

    $1,253/mo

    Rent Zestimate®

    Find your next renter with Zillow Rental Manager. Plus, with online applications, you can quickly screen prospective tenants – for free.

    Learn more

    $1,253/mo

    Rent Zestimate®

    Refinance and save

    $1,169/mo

    Est. payment

    Refinancing to a lower rate could help reduce your monthly payments and save thousands over the life of the loan.

    See today's rates

    $1,169/mo

    Est. payment

    Explore your selling options

    Work with a Zillow partner agent

    Leverage their expertise and Zillow's premium Showcase listings to get your home seen by more buyers.

    Get started

    List with your own agent

    Get your home in front of millions of buyers by listing it on Zillow.

    Learn how to do it

    Sell it yourself

    Take full control of how buyers see your home on Zillow by listing For Sale by Owner (FSBO).

    List your home

    What's special

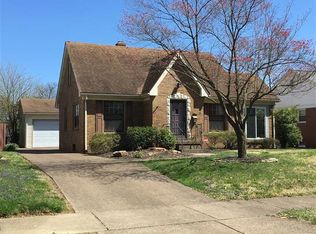
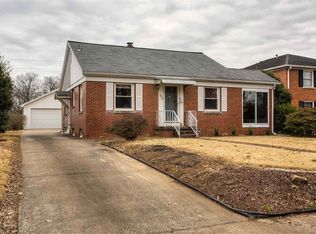
    What a charming house is the best way to describe this lovely eastside of Evansville 1 1/2 story recently renovated home. Great location on a nice sized corner lot with a fully fenced and private backyard with mature landscaping with trees. Plenty of backyard room to roam and entertain in with the large multiple patio areas. 2-car tandem garage. Inside you will enjoy the great main level floor plan from the cheerful light coming in the replacement windows, to the new main level paint to the re-finished ha rdwood floors. For those chilly nights you will enjoy the beautiful gas log fireplace which can be viewed from the living room and sun room. The sun room is a perfect place to cuddle up near the windows and watch the fire crackle and settle back and read your favorite book. The formal dining room features a built-in, shutter doors and is right off the main entry and the eat-in-kitchen. The kitchen is cherry and bright with newer ceramic tile and counters. The staircase is very charming and takes you to th e ample sized upstairs bedrooms . The basement features the utility room, tons of extra cabinets and counter space along with the washer / dryer hookup and additional storage areas. The basement can also be used as additional living space very easily.

    This property is not currently displayed as for sale or rent on Zillow. This may be different from what's on other websites or public sources.
    Facts & features

    Interior

    Bedrooms & bathrooms
    • Bedrooms: 2
    • Bathrooms: 1
    Heating
    • Other
    Cooling
    • Central
    Appliances
    • Included: Dishwasher, Garbage disposal, Microwave
    Features
    • Flooring: Carpet, Hardwood
    • Basement: Unfinished
    • Has fireplace: Yes
    • Fireplace features: masonry
    Interior area
    • Total interior livable area: 1,736 sqft

    Property

    Parking
    • Total spaces: 1
    • Parking features: Garage - Detached
    Features
    • Exterior features: Vinyl, Metal
    Lot
    • Size: 6,969 Square Feet
    Details
    • Parcel number: 820627013084044027

    Construction

    Type & style
    • Home type: SingleFamily
    Materials
    • Frame
    • Foundation: Crawl/Raised
    • Roof: Other
    Condition
    • Year built: 1939

    Community & HOA

    Location
    • Region: Evansville

    Financial & listing details

    • Price per square foot: $107/sqft
    • Tax assessed value: $176,800
    • Annual tax amount: $1,813

    Price history

    DateEventPrice
    9/16/2014Listing removed$95,000$55/sqft
    Source: ERA First Advantage Realty, Inc. #815976 Report a problem
    8/26/2014Price change$95,000+8%$55/sqft
    Source: ERA First Advantage Realty, Inc. #815976 Report a problem
    8/19/2014Price change$88,000-7.4%$51/sqft
    Source: ERA First Advantage Realty #815976 Report a problem
    7/7/2014Price change$95,000+8%$55/sqft
    Source: ERA First Advantage Realty, Inc. #815976 Report a problem
    6/29/2014Listed for sale$88,000-9.3%$51/sqft
    Source: ERA First Advantage Realty, Inc. #815976 Report a problem
    2/12/2014Listing removed$97,000$56/sqft
    Source: ERA First Advantage Realty, Inc. #201056 Report a problem
    12/28/2013Price change$97,000-4.9%$56/sqft
    Source: ERA First Advantage Realty, Inc. #201056 Report a problem
    12/12/2013Price change$102,000-2.9%$59/sqft
    Source: ERA First Advantage Realty, Inc. #201056 Report a problem
    10/5/2013Price change$105,000-2.8%$60/sqft
    Source: ERA First Advantage Realty, Inc. #201056 Report a problem
    8/27/2013Listed for sale$108,000+27.1%$62/sqft
    Source: ERA First Advantage Realty, Inc. #201056 Report a problem
    1/10/2013Sold$85,000-0.6%$49/sqft
    Source: Public Record Report a problem
    12/5/2012Pending sale$85,500$49/sqft
    Source: Schulz Realtors Real Estate #193664 Report a problem
    10/26/2012Price change$85,500-5%$49/sqft
    Source: Schulz Realtors Real Estate #193664 Report a problem
    9/9/2012Listed for sale$90,000+25.3%$52/sqft
    Source: Schulz Realtors Real Estate #193664 Report a problem
    5/22/2012Sold$71,826-44.7%$41/sqft
    Source: Public Record Report a problem
    12/22/2011Listing removed$129,900$75/sqft
    Source: emge Realtors #178524 Report a problem
    10/23/2010Listed for sale$129,900$75/sqft
    Source: Anne Barber #178524 Report a problem
    3/11/2008Listing removed$129,900$75/sqft
    Source: Visual Tour #151729 Report a problem
    1/18/2008Listed for sale$129,900$75/sqft
    Source: Visual Tour #151729 Report a problem

    Public tax history

    YearProperty taxesTax assessment
    2025$1,813 -7.7%$176,800 +4.4%
    2024$1,964 +45.1%$169,300 -4.2%
    2023$1,353 +27.5%$176,700 +40%
    2022$1,061 +1.6%$126,200 +27.5%
    2021$1,045 +32%$99,000
    2020$792 +2.2%$99,000 +16.6%
    2019$775 +2.9%$84,900
    2018$753 +1.4%$84,900 +0.7%
    2017$743 $84,300 -0.8%
    2016$743 -1.1%$85,000 -29.4%
    2014$751 -41.5%$120,400 -0.9%
    2013$1,284 -46%$121,500 +6.8%
    2012$2,377 +629.8%$113,800 +6.6%
    2011$326 -11.6%$106,800 -3.6%
    2010$368 +11.5%$110,800
    2009$330 $110,800 -2.7%
    2008-- $113,900 +1.2%
    2007-- $112,600
    2006-- --
    2003-- $32,500
    2001-- $32,500
    Find assessor info on the county website

    Neighborhood: Dexter

    Nearby schools

    GreatSchools rating
    Schools provided by the listing agent
    • Elementary: DEXTER
    • Middle: WASHINGTON
    • High: HARRISON

    Source: The MLS. This data may not be complete. We recommend contacting the local school district to confirm school assignments for this home.

    Get pre-qualified for a loan
    At Zillow Home Loans, we can pre-qualify you in as little as 5 minutes with no impact to your credit score.

    An equal housing lender. NMLS #10287.

    Sell for more on Zillow
    Get a Zillow Showcase℠ listing at no additional cost and you could sell for .
    $186,400
    2% more
    +$3,728
    With Zillow Showcase(estimated)
    $190,128
