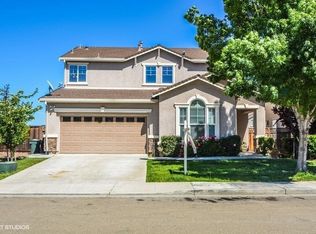
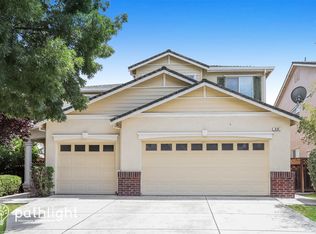
Welcome to your next home at 850 Saffron Drive in Tracy, California! This spacious 5-bedroom, 3-bathroom single-family residence offers the perfect balance of comfort and convenience. Located in a serene neighborhood, this home is ideal for growing families or anyone seeking space to spread out.
Enjoy a spacious master bedroom with an attached master bathroom, featuring a separate soaking tub and shower.
Laminate flooring throughout the entire home.
Small island, bar seating, modern appliances, and a dishwasher, perfect for entertaining and meal prep.
Convenient laundry setup with hookups ready for your washer and dryer.
Stay comfortable year-round with central air conditioning.
Private backyard space for outdoor activities and gatherings.
Includes a two-car garage and driveway space for additional parking.
Less than a mile away from elementary and high schools.
Close proximity to parks, the Tracy Sports Complex, and the Islamic Society.
Easy access to shopping, dining, and entertainment options.
All utilities, including landscaping, are the tenant's responsibility.
Renters insurance is required.
This home won't last long! Contact us to find out showing days and times and make 850 Saffron Drive your next residence.
House for rent
$3,495/mo
Fees may apply
850 Saffron Dr, Tracy, CA 95377
5beds
2,738sqft
Price may not include required fees and charges. Price shown reflects the lease term provided. Learn more|
Single family residence
Available now
Cats, dogs OK
Central air
Hookups laundry
Attached garage parking
What's special
Two-car garageSmall islandBar seatingModern appliancesCentral air conditioning
- 9 days |
- -- |
- -- |
Zillow last checked:
Listing updated:
Travel times

Let’s turn your rent into credit progress
Build credit history with every on-time payment and get credit for the payment you’re already making.
Facts & features
Interior
Bedrooms & bathrooms
- Bedrooms: 5
- Bathrooms: 3
- Full bathrooms: 3
Cooling
- Central Air
Appliances
- Included: Refrigerator, WD Hookup
- Laundry: Hookups
Features
- WD Hookup
- Flooring: Carpet, Hardwood
Interior area
- Total interior livable area: 2,738 sqft
Property
Parking
- Parking features: Attached
- Has attached garage: Yes
- Details: Contact manager
Details
- Parcel number: 240640080000
Construction
Type & style
- Home type: SingleFamily
- Property subtype: Single Family Residence
Community & HOA
Location
- Region: Tracy
Financial & listing details
- Lease term: 1 Year
Price history
| Date | Event | Price |
|---|---|---|
| 7/6/2026 | Listed for rent | $3,495-2.8%$1/sqft |
Source: Zillow Rentals Report a problem | ||
| 12/20/2024 | Listing removed | $3,595$1/sqft |
Source: Zillow Rentals Report a problem | ||
| 10/1/2024 | Listed for rent | $3,595+5.9%$1/sqft |
Source: Zillow Rentals Report a problem | ||
| 9/18/2024 | Listing removed | $3,395$1/sqft |
Source: Zillow Rentals Report a problem | ||
| 9/8/2024 | Listed for rent | $3,395+50.9%$1/sqft |
Source: Zillow Rentals Report a problem | ||
| 10/30/2014 | Listing removed | $2,250$1/sqft |
Source: Corral Hollow Property Management Report a problem | ||
| 6/12/2014 | Listed for rent | $2,250+18.7%$1/sqft |
Source: Corral Hollow Property Management Report a problem | ||
| 3/22/2013 | Listing removed | $1,895$1/sqft |
Source: Venture One Property Management Report a problem | ||
| 2/5/2013 | Price change | $1,895-4.1%$1/sqft |
Source: Venture One Property Management Report a problem | ||
| 1/21/2013 | Listed for rent | $1,975$1/sqft |
Source: Venture One Property Management Report a problem | ||
| 4/1/2005 | Sold | $564,000$206/sqft |
Source: Public Record Report a problem | ||
Neighborhood: 95377
Nearby schools
GreatSchools rating
- 7/10George Kelly Elementary SchoolGrades: K-8Distance: 0.9 mi
- 8/10John C. Kimball High SchoolGrades: 9-12Distance: 0.9 mi