Enjoy carefree living in the highly desirable Meadow Lake Resort/Golf Community. This beautiful lock-and leave, maintenance-free home can give you exactly that.
The south and west facing windows offer great views and lots of light. This home has a well thought out floorplan with the primary bedroom suite separated from the additional two bedrooms. An extra bonus room is currently configured as a home office. The kitchen boasts granite counters, newer stainless-steel appliances, and a breakfast bar.
While enjoying the large, covered deck accessible from the living room and primary bedroom, take in the amazing views of the ski slopes at Whitefish Mountain and year-round sunsets.
For your convenience, an elevator serves the unit and underground parking with two dedicated parking spaces, one for a car and another for a golf cart or bicycles, plus a private secured storage room.
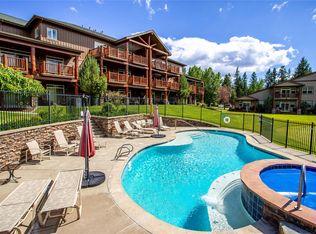
Your backyard includes a private swimming pool and hot tub which is exclusive to this complex. The elevator room which services all floors is located at the opposite end of the hallway of the entry into our unit and has a door you need to open to access the elevator. There are 2 spaces in the garage for the unit. 1 #1421 (on the wall of the parking space ) is for the car. The 2nd is #15 is for the golf cart/bicycles and the storage space is in that space as well. For more information contact Patti Singer at 949-290-2909 or your real estate professional.
Closed
Price Unknown
850 Saint Andrews Dr APT 1421, Columbia Falls, MT 59912
3beds
1,841sqft
Condominium
Built in 2004
-- sqft lot
$594,400 Zestimate®
$--/sqft
$3,409 Estimated rent
Home value
$594,400
$523,000 - $672,000
$3,409/mo
Zestimate® history
Owner options
List your home for rent
$3,409/mo
Rent Zestimate®
Find your next renter with Zillow Rental Manager. Plus, with online applications, you can quickly screen prospective tenants – for free.
$3,409/mo
Rent Zestimate®
Refinance and save
$692/mo
Est. payment
Refinancing to a lower rate could help reduce your monthly payments and save thousands over the life of the loan.
$692/mo
Est. payment
Explore your selling options
Work with a Zillow partner agent
Leverage their expertise and Zillow's premium Showcase listings to get your home seen by more buyers.
Get startedList with your own agent
Get your home in front of millions of buyers by listing it on Zillow.
Learn how to do itSell it yourself
Take full control of how buyers see your home on Zillow by listing For Sale by Owner (FSBO).
List your homeWhat's special
Great viewsWell thought out floorplanPrivate swimming poolHot tubLots of lightKitchen boasts granite countersNewer stainless-steel appliances
Zillow last checked:
Listing updated:
Listed by:
Patti Lynn Singer 800-551-3184,
Engel & Völkers Western Frontier - Whitefish
Bought with:
Josie Spoklie, RRE-RBS-LIC-123424
PureWest Real Estate - Lakeside
Source: MRMLS,MLS#: 30041842
Facts & features
Interior
Bedrooms & bathrooms
- Bedrooms: 3
- Bathrooms: 3
- Full bathrooms: 2
- 1/2 bathrooms: 1
Heating
- Forced Air, Gas
Cooling
- Central Air
Appliances
- Included: Dryer, Dishwasher, Disposal, Microwave, Range, Refrigerator, Washer
- Laundry: Washer Hookup
Features
- Fireplace, Main Level Primary, Open Floorplan, Walk-In Closet(s)
- Basement: None
- Number of fireplaces: 1
Interior area
- Total interior livable area: 1,841 sqft
- Finished area below ground: 0
Property
Parking
- Total spaces: 2
- Parking features: Underground
- Attached garage spaces: 1
- Carport spaces: 1
- Covered spaces: 2
Features
- Levels: One
- Patio & porch: Covered, Terrace, Balcony
- Exterior features: Balcony, Courtyard, Hot Tub/Spa, Outdoor Shower, Playground, Rain Gutters, Sport Court
- Has private pool: Yes
- Pool features: Community
- Has spa: Yes
- Fencing: None
- Has view: Yes
- View description: Golf Course, Mountain(s), Trees/Woods
Details
- Parcel number: 07418606325157421
- Zoning: None
- Special conditions: Standard
- Other equipment: Other
Construction
Type & style
- Home type: Condo
- Architectural style: Other
- Property subtype: Condominium
Materials
- Cement Siding, Log Siding, Wood Frame
- Foundation: Other
- Roof: Composition
Condition
- New construction: No
- Year built: 2004
Details
- Builder name: Swank
Utilities & green energy
- Sewer: Public Sewer
- Water: Community/Coop
- Utilities for property: Cable Connected, Electricity Connected, Natural Gas Connected, High Speed Internet Available, Phone Available, Underground Utilities
Community & HOA
Community
- Features: Golf, Playground, Park, Pool
- Security: Smoke Detector(s)
- Subdivision: Condominiums On The Greens
HOA
- Has HOA: Yes
- Amenities included: Elevator(s), Landscaping, Management, Pool, Parking, Snow Removal, Spa/Hot Tub, See Remarks
- Services included: Common Area Maintenance, Insurance, Maintenance Grounds, Maintenance Structure, Pool(s), Road Maintenance, Security, Trash, Snow Removal
- HOA fee: $692 monthly
- HOA name: Meadow Lake Country Club Est./850 St. Andrews Hoa
Location
- Region: Columbia Falls
Financial & listing details
- Tax assessed value: $713,200
- Annual tax amount: $3,364
- Date on market: 3/21/2025
- Listing agreement: Exclusive Right To Sell
- Road surface type: Asphalt
Price history
| Date | Event | Price |
|---|---|---|
| 5/12/2025 | Sold | -- |
Source:  MRMLS #30041842 Report a problem MRMLS #30041842 Report a problem | ||
| 3/21/2025 | Listed for sale | $635,000$345/sqft |
Source: MRMLS #30041842 Report a problem | ||
Public tax history
| Year | Property taxes | Tax assessment |
|---|---|---|
| 2025 | $3,144 -1.4% | $713,200 +42.8% |
| 2024 | $3,190 +6.1% | $499,500 |
| 2023 | $3,006 +14.5% | $499,500 +51.3% |
| 2022 | $2,624 | $330,200 |
| 2021 | $2,624 -0.6% | $330,200 +8.1% |
| 2020 | $2,640 +2.4% | $305,500 |
| 2019 | $2,578 -1.6% | $305,500 +2.7% |
| 2018 | $2,619 +2.9% | $297,400 |
| 2017 | $2,546 -4.1% | $297,400 -3.5% |
| 2016 | $2,656 | $308,200 |
| 2015 | $2,656 -1.4% | $308,200 +62.7% |
| 2014 | $2,694 +7.1% | $189,431 +3.9% |
| 2013 | $2,516 +0.6% | $182,340 +4.4% |
| 2012 | $2,501 | $174,592 |
| 2011 | -- | -- |
| 2010 | -- | -- |
| 2009 | -- | -- |
| 2008 | -- | $220,587 |
| 2007 | -- | $220,587 |
| 2006 | -- | $220,587 |
Find assessor info on the county website
Neighborhood: 59912
Nearby homes
- $--3 bd3 ba1.8k sqft850 Saint Andrews Dr APT 1411, Columbia Falls, MT 59912Sold
- $1,090,0003 bd4 ba2.4k sqft850 Saint Andrews Dr APT 1432, Columbia Falls, MT 59912For Sale
- $495,0002 bd2 ba1k sqft848 Saint Andrews Dr APT 1313, Columbia Falls, MT 59912For Sale

- $427,4002 bd2 ba1k sqft848 Saint Andrews Dr APT 1321, Columbia Falls, MT 59912Off Market
- $431,9002 bd2 ba1k sqft848 Saint Andrews Dr APT 1312, Columbia Falls, MT 59912Off Market
- $405,6002 bd2 ba1.1k sqft848 Saint Andrews Dr APT 1314, Columbia Falls, MT 59912Off Market
- $421,7002 bd2 ba1k sqft848 Saint Andrews Dr APT 1322, Columbia Falls, MT 59912Off Market
- $417,8002 bd2 ba1.1k sqft848 Saint Andrews Dr #1311, Columbia Falls, MT 59912Off Market
Nearby schools
GreatSchools rating
- 5/10Glacier Gateway Elementary SchoolGrades: PK-5Distance: 1.6 mi
- 9/10Columbia Falls 7-8Grades: 6-8Distance: 2.1 mi
- 5/10Columbia Falls High SchoolGrades: 9-12Distance: 2.2 mi
Schools provided by the listing agent
- District: District No. 6
Source: MRMLS. This data may not be complete. We recommend contacting the local school district to confirm school assignments for this home.
Sell for more on Zillow
Get a Zillow Showcase℠ listing at no additional cost and you could sell for .
$594,400
2% more
+$11,888
With Zillow Showcase(estimated)
$606,288
- Montana
- Flathead County
- Columbia Falls
- 59912
- 850 Saint Andrews Dr Apartment 1421
Nearby cities
Nearby zip codes
Other Columbia Falls Topics
