Skip main navigation
Off market
  • $555,400

    850 San Bernardino Ave, Sugarloaf, CA 92386

    3beds
    1,681sqft
    SingleFamily
    Built in 2020
    7,501 Square Feet Lot
    $555,400 Zestimate®
    $330/sqft
    $3,327 Estimated rent

    Home value

    $555,400

    $528,000 - $583,000

    $3,327/mo

    Zestimate® history
    Loading
    Loading...

    Owner options

    List your home for rent

    $3,327/mo

    Rent Zestimate®

    Find your next renter with Zillow Rental Manager. Plus, with online applications, you can quickly screen prospective tenants – for free.

    Learn more

    $3,327/mo

    Rent Zestimate®

    Refinance and save

    $3,493/mo

    Est. payment

    Refinancing to a lower rate could help reduce your monthly payments and save thousands over the life of the loan.

    See today's rates

    $3,493/mo

    Est. payment

    Explore your selling options

    Work with a Zillow partner agent

    Leverage their expertise and Zillow's premium Showcase listings to get your home seen by more buyers.

    Get started

    List with your own agent

    Get your home in front of millions of buyers by listing it on Zillow.

    Learn how to do it

    Sell it yourself

    Take full control of how buyers see your home on Zillow by listing For Sale by Owner (FSBO).

    List your home

    What's special

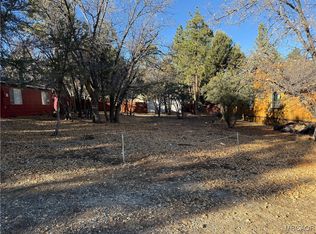
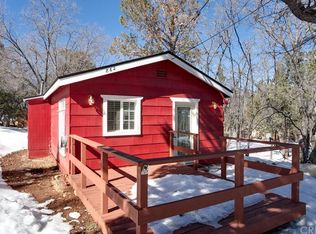
    This stunning 3 bedroom, 2 bath ALMOST NEW upper Sugarloaf home boasts an open floor plan and modern features, all just steps from the National Forest. With an attached 2 car garage and a 7500 Sq Ft level lot, you'll have plenty of space for all your outdoor toys and adventures. As you step inside, you'll be greeted by the warm and inviting atmosphere created by the vaulted T&G ceilings with half log beams, and the rock-faced gas fireplace, perfect for cozying up on chilly nights. The laminate style flooring adds a touch of elegance and durability to the space, while the dual pane vinyl frame windows let in natural light and provide energy efficiency. The kitchen is a chef's dream, featuring alder cabinets, granite countertops, stainless steel appliances, and a walk-in pantry. The laundry room adds convenience and practicality, while the primary suite offers a peaceful retreat with a spacious walk-in closet and a luxurious bathroom featuring a tile surround bathtub and double sink vanity. Fire sprinklers provide extra layer of safety and security to the home. Enjoy the beauty of nature from the front and back redwood decks, perfect for outdoor entertaining and relaxation. And best of all, this home comes fully furnished per inventory, so all you have to do is bring your personal touches to make it your own. It's the perfect blend of modern luxury and natural beauty, and it's waiting for you to call it home.

    This property is not currently displayed as for sale or rent on Zillow. This may be different from what's on other websites or public sources.

    Facts & features

    Interior

    Bedrooms & bathrooms
    • Bedrooms: 3
    • Bathrooms: 2
    • Full bathrooms: 2
    Heating
    • Forced air, Electric, Gas
    Cooling
    • None
    Appliances
    • Included: Dishwasher, Dryer, Garbage disposal, Microwave, Range / Oven, Washer
    • Laundry: Laundry Room, Washer Hookup
    Features
    • Pantry, Bedroom on Main Level, Master Suite, Cat/Vault/Beamed Ceil
    • Flooring: Carpet, Laminate
    • Windows: Double Pane Windows, Blinds
    • Has fireplace: Yes
    • Fireplace features: Living Room, One FP, Rock FP
    • Furnished: Yes
    Interior area
    • Structure area source: Public Records
    • Total interior livable area: 1,681 sqft

    Property

    Parking
    • Total spaces: 2
    • Parking features: Garage - Attached
    Features
    • Patio & porch: Deck, Covered
    • Has view: Yes
    • View description: Mountain
    • Frontage type: Fronts Street
    • Frontage length: 75
    Lot
    • Size: 7,501 Square Feet
    • Topography: Level
    Details
    • Parcel number: 2350483500000
    • Zoning description: Single Residential

    Construction

    Type & style
    • Home type: SingleFamily
    • Architectural style: Custom Design
    Materials
    • Roof: Composition
    Condition
    • Resale
    • Year built: 2020

    Utilities & green energy

    • Water: Water Supplied By Dwp
    • Utilities for property: Natural Gas Connected, Electricity Connected, Sewer Connected

    Community & HOA

    Community
    • Security: Fire Sprinkler System, Closed Circuit Camera(s)
    Location
    • Region: Sugarloaf

    Financial & listing details

    • Price per square foot: $330/sqft
    • Tax assessed value: $574,800
    • Annual tax amount: $7,444
    • Road surface type: Paved & Maintained

    Price history

    DateEventPrice
    6/13/2023Sold$587,000+25.2%$349/sqft
    Source: Mountain Resort Communities AOR #32300527 Report a problem
    10/26/2020Sold$469,000+887.4%$279/sqft
    Source: Mountain Resort Communities AOR #32002697 Report a problem
    3/25/2019Sold$47,500+3.3%$28/sqft
    Source: Public Record Report a problem
    7/15/2003Sold$46,000$27/sqft
    Source: Public Record Report a problem

    Public tax history

    YearProperty taxesTax assessment
    2025$7,444 -1.1%$574,800 -4%
    2024$7,530 +18.8%$598,740 +22.7%
    2023$6,337 +3%$487,948 +2%
    2022$6,153 +1.8%$478,380 +2%
    2021$6,043 +678%$469,000 +868%
    2020$777 +11.1%$48,450 +15.4%
    2019$699 -47.3%$42,000 +2.4%
    2018$1,327 +19.1%$41,000 -27.2%
    2017$1,114 $56,353 +2%
    2016$1,114 +35.4%$55,248 +1.5%
    2015$823 -44.9%$54,418 +2%
    2014$1,493 $53,352 +908.5%
    2001-- $5,290 +2%
    2000-- $5,186
    Find assessor info on the county website

    Neighborhood: 92386

    Nearby schools

    GreatSchools rating
    Get pre-qualified for a loan
    At Zillow Home Loans, we can pre-qualify you in as little as 5 minutes with no impact to your credit score.

    An equal housing lender. NMLS #10287.