Skip main navigation
Closed
Street View
  • $485,000

    850 Sawgrass Ct, Eldridge, IA 52748

    6beds
    2,318sqft
    Townhouse, Single Family Residence
    Built in 2006
    0.25 Acres Lot
    $503,500 Zestimate®
    $209/sqft
    $2,664 Estimated rent

    Home value

    $503,500

    $468,000 - $544,000

    $2,664/mo

    Zestimate® history
    Loading
    Loading...

    Owner options

    List your home for rent

    $2,664/mo

    Rent Zestimate®

    Find your next renter with Zillow Rental Manager. Plus, with online applications, you can quickly screen prospective tenants – for free.

    Learn more

    $2,664/mo

    Rent Zestimate®

    Refinance and save

    $3,187/mo

    Est. payment

    Refinancing to a lower rate could help reduce your monthly payments and save thousands over the life of the loan.

    See today's rates

    $3,187/mo

    Est. payment

    Explore your selling options

    Work with a Zillow partner agent

    Leverage their expertise and Zillow's premium Showcase listings to get your home seen by more buyers.

    Get started

    List with your own agent

    Get your home in front of millions of buyers by listing it on Zillow.

    Learn how to do it

    Sell it yourself

    Take full control of how buyers see your home on Zillow by listing For Sale by Owner (FSBO).

    List your home

    What's special

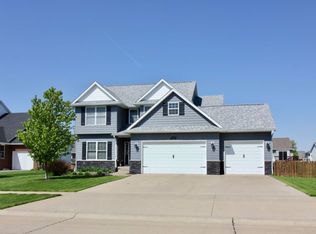
    Look no further! Large Eldridge Two Story - Culdesac - Fabulous backyard with basketball court & pool - Screened Porch - plus North Scott Schools. This gorgeous home is situated in a centrally located subdivision close to schools, the YMCA and Hwy61. It features four bedrooms on the 2nd level and two in the basement with 3 1/2 baths. The open concept kitchen/dinette/great room has a center island, newer stainless appliances and a gas fireplace. Off of the Dinette is a lovely screened in porch for am/pm relaxation. A private den, dining room/flex space and powder room finish off the main level. The walk-out finished basement has room for entertaining with a Rec Room overlooking the backyard. This oasis is ready for fun with a sunken heated pool-Solar cover, shed with all equipment and toys included! You'll love the exterior app controlled LED lighting at holidays too.

    Zillow last checked:

    Listing updated:

    Listing courtesy of:

    Jennifer Peters 563-723-1128,

    Ruhl&Ruhl REALTORS Davenport

    Bought with:

    Michelle VanOpdorp

    Mel Foster Co. Davenport

    Mel Foster Co. Davenport

    Source: MRED as distributed by MLS GRID,MLS#: QC4265894MLS Logo

    Facts & features

    Interior

    Bedrooms & bathrooms
    • Bedrooms: 6
    • Bathrooms: 4
    • Full bathrooms: 3
    • 1/2 bathrooms: 1
    Primary bedroom
    • Features: Flooring (Carpet)
    • Level: Second
    • Area: 182 Square Feet
    • Dimensions: 13x14
    Primary bedroom
    • Features: Flooring (Carpet), Bathroom (Full)
    • Level: Second
    • Area: 182 Square Feet
    • Dimensions: 13x14
    Bedroom 2
    • Features: Flooring (Carpet)
    • Level: Second
    • Area: 156 Square Feet
    • Dimensions: 13x12
    Bedroom 2
    • Features: Flooring (Carpet)
    • Level: Second
    • Area: 156 Square Feet
    • Dimensions: 13x12
    Bedroom 3
    • Features: Flooring (Carpet)
    • Level: Second
    • Area: 120 Square Feet
    • Dimensions: 10x12
    Bedroom 3
    • Features: Flooring (Carpet)
    • Level: Second
    • Area: 120 Square Feet
    • Dimensions: 10x12
    Bedroom 4
    • Features: Flooring (Carpet)
    • Level: Second
    • Area: 132 Square Feet
    • Dimensions: 11x12
    Bedroom 4
    • Features: Flooring (Carpet)
    • Level: Second
    • Area: 132 Square Feet
    • Dimensions: 11x12
    Bedroom 5
    • Features: Flooring (Carpet)
    • Level: Second
    • Area: 120 Square Feet
    • Dimensions: 10x12
    Bedroom 5
    • Features: Flooring (Carpet)
    • Level: Second
    • Area: 120 Square Feet
    • Dimensions: 10x12
    Other
    • Features: Flooring (Carpet)
    • Level: Basement
    • Area: 110 Square Feet
    • Dimensions: 10x11
    Other
    • Features: Flooring (Carpet)
    • Level: Second
    • Area: 119 Square Feet
    • Dimensions: 7x17
    Dining room
    • Features: Flooring (Tile)
    • Level: Main
    • Area: 168 Square Feet
    • Dimensions: 14x12
    Dining room
    • Features: Flooring (Tile)
    • Level: Main
    • Area: 168 Square Feet
    • Dimensions: 14x12
    Dining room
    • Features: Flooring (Tile)
    • Level: Main
    • Area: 168 Square Feet
    • Dimensions: 14x12
    Great room
    • Features: Flooring (Carpet)
    • Level: Main
    • Area: 238 Square Feet
    • Dimensions: 14x17
    Great room
    • Features: Flooring (Carpet)
    • Level: Main
    • Area: 238 Square Feet
    • Dimensions: 14x17
    Kitchen
    • Features: Flooring (Tile)
    • Level: Main
    • Area: 168 Square Feet
    • Dimensions: 12x14
    Kitchen
    • Features: Kitchen (Eating Area-Breakfast Bar, Eating Area-Table Space, Island, Pantry), Flooring (Tile)
    • Level: Main
    • Area: 168 Square Feet
    • Dimensions: 12x14
    Laundry
    • Features: Flooring (Tile)
    • Level: Main
    • Area: 48 Square Feet
    • Dimensions: 6x8
    Laundry
    • Features: Flooring (Tile)
    • Level: Main
    • Area: 48 Square Feet
    • Dimensions: 6x8
    Office
    • Features: Flooring (Carpet)
    • Level: Main
    • Area: 144 Square Feet
    • Dimensions: 12x12
    Office
    • Features: Flooring (Carpet)
    • Level: Main
    • Area: 144 Square Feet
    • Dimensions: 12x12
    Recreation room
    • Features: Flooring (Carpet)
    • Level: Basement
    • Area: 448 Square Feet
    • Dimensions: 16x28
    Recreation room
    • Features: Flooring (Carpet)
    • Level: Basement
    • Area: 448 Square Feet
    • Dimensions: 16x28
    Heating
    • Forced Air, Natural Gas
    Cooling
    • Central Air
    Appliances
    • Included: Dishwasher, Disposal, Microwave, Range, Refrigerator, Water Softener Owned, Range Hood, Gas Water Heater
    Features
    • Vaulted Ceiling(s)
    • Windows: Window Treatments
    • Basement: Partially Finished,Egress Window
    • Number of fireplaces: 1
    • Fireplace features: Electric, Great Room
    Interior area
    • Total interior livable area: 2,318 sqft

    Property

    Parking
    • Total spaces: 3
    • Parking features: Yes, Attached, Oversized, Garage
    • Attached garage spaces: 3
    Features
    • Stories: 2
    • Patio & porch: Patio, Screened
    • Fencing: Fenced
    Lot
    • Size: 0.25 Acres
    • Dimensions: 85 x 128
    • Features: Cul-De-Sac
    Details
    • Parcel number: 931433610
    • Zoning: Resid
    • Other equipment: Radon Mitigation System

    Construction

    Type & style
    • Home type: Townhouse
    • Property subtype: Townhouse, Single Family Residence
    Materials
    • Vinyl Siding, Frame
    • Foundation: Concrete Perimeter
    Condition
    • New construction: No
    • Year built: 2006

    Utilities & green energy

    • Sewer: Public Sewer
    • Water: Public
    • Utilities for property: Cable Available

    Community & neighborhood

    Location
    • Region: Eldridge
    • Subdivision: Townsend Farms

    Other

    Other facts
    • Listing terms: FHA

    Price history

    DateEventPrice
    10/17/2025Sold$485,000-1%$209/sqft
    Source: MRED as distributed by MLS GRID #QC4265894 Report a problem
    9/12/2025Pending sale$489,900$211/sqft
    Source: RMLS Alliance as distributed by MLS GRID #QC4265894 Report a problem
    8/29/2025Contingent$489,900$211/sqft
    Source: RMLS Alliance as distributed by MLS GRID #QC4265894 Report a problem
    8/22/2025Price change$489,900-2%$211/sqft
    Source: RMLS Alliance as distributed by MLS GRID #QC4265894 Report a problem
    8/6/2025Listed for sale$499,900$216/sqft
    Source: RMLS Alliance as distributed by MLS GRID #QC4265894 Report a problem
    8/4/2025Contingent$499,900$216/sqft
    Source: RMLS Alliance as distributed by MLS GRID #QC4265894 Report a problem
    7/30/2025Listed for sale$499,900+1%$216/sqft
    Source: RMLS Alliance as distributed by MLS GRID #QC4265894 Report a problem
    11/28/2023Listing removed--
    Source: RMLS Alliance as distributed by MLS GRID #QC4246274 Report a problem
    9/8/2023Listed for sale$495,000+19.3%$214/sqft
    Source: RMLS Alliance as distributed by MLS GRID #QC4246274 Report a problem
    11/1/2021Sold$415,000$179/sqft
    Source: Public Record Report a problem
    9/9/2021Pending sale$415,000$179/sqft
    Source: RE/MAX Central #QC4226102 Report a problem
    9/4/2021Listed for sale$415,000+13.7%$179/sqft
    Source: RE/MAX Central #QC4226102 Report a problem
    9/18/2020Listing removed$365,000$157/sqft
    Source: Keller Williams Realty Greater Quad Cities #QC4211757 Report a problem
    9/2/2020Listed for sale$365,000-0.5%$157/sqft
    Source: Keller Williams Realty Greater Quad Cities #QC4211757 Report a problem
    8/31/2020Sold$367,000+0.5%$158/sqft
    Source: Public Record Report a problem
    7/21/2020Pending sale$365,000$157/sqft
    Source: Keller Williams Greater Quad Cities #QC4211757 Report a problem
    7/10/2020Price change$365,000-1.1%$157/sqft
    Source: Keller Williams Greater Quad Cities #QC4211757 Report a problem
    5/23/2020Listed for sale$369,000+8.8%$159/sqft
    Source: Keller Williams Greater Quad Cities #QC4211757 Report a problem
    6/1/2016Sold$339,000+9.4%$146/sqft
    Source: Agent Provided Report a problem
    3/23/2007Sold$310,000+629.4%$134/sqft
    Source: Public Record Report a problem
    12/2/2005Sold$42,500$18/sqft
    Source: Public Record Report a problem

    Public tax history

    YearProperty taxesTax assessment
    2025$5,924 +2.6%$498,400 +7.8%
    2024$5,774 +1.5%$462,200
    2023$5,688 +3.2%$462,200 +18.2%
    2022$5,514 +4.3%$391,140
    2021$5,286 -1%$391,140 +4.6%
    2020$5,339 -2.1%$374,050
    2019$5,453 +4.9%$374,050 +2.2%
    2018$5,199 -4.3%$365,980
    2017$5,434 +8.7%$365,980 +10%
    2016$4,998 $332,610 +4.6%
    2015$4,998 +3%$318,000
    2014$4,854 $318,000
    2013$4,854 +1.8%--
    2012$4,766 +23%$320,860 +2.8%
    2009$3,874 $312,000

    Find assessor info on the county website

    Neighborhood: 52748

    Nearby schools

    GreatSchools rating
    Schools provided by the listing agent
    • High: North Scott

    Source: MRED as distributed by MLS GRID. This data may not be complete. We recommend contacting the local school district to confirm school assignments for this home.

    Get pre-qualified for a loan
    At Zillow Home Loans, we can pre-qualify you in as little as 5 minutes with no impact to your credit score.

    An equal housing lender. NMLS #10287.

    Sell for more on Zillow
    Get a Zillow Showcase℠ listing at no additional cost and you could sell for .
    $503,500
    2% more
    +$10,070
    With Zillow Showcase(estimated)
    $513,570