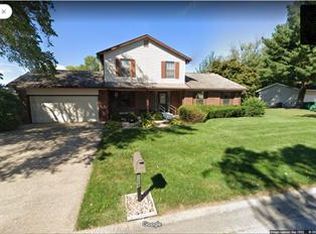
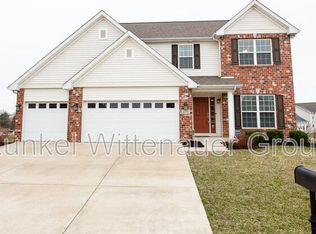
Welcome to 850 Saybrook Falls Drive! This spacious and beautifully upgraded two-story Royal II model offers 5 bedrooms, 3.5 baths, and is situated on a quiet cul-de-sac. A major highlight of this home is the rooftop solar panel system - while your Ameren utility bill includes both gas and electric, the solar panels cover almost all of the electric portion, offering substantial monthly savings for residents!
The main level features hardwood flooring throughout the foyer, breakfast room, and gourmet kitchen. The kitchen comes equipped with a large center island, extended counter space, built-in desk, walk-in pantry, upgraded cabinetry, and modern lighting. Off the kitchen, the light-filled family room boasts a cozy gas log fireplace and a beautiful bay window. Step outside onto the 12' x 14' composite deck overlooking a fully sodded, professionally landscaped, and fully fenced backyard - perfect for relaxing or entertaining.
Upstairs, the expansive primary suite features soaring vaulted ceilings, a walk-in closet, and a luxury ensuite bath. Additional living space awaits downstairs in the 3/4 finished basement, ideal for a recreation room, home office, or gym. Residents also enjoy access to the neighborhood pool and benefit from being located within top-rated School District 90.
Electricity (solar). Tenant is responsible for gas, sewer, water, and trash.
House for rent
Accepts Zillow applications
$3,500/moFees may apply
850 Saybrook Falls Dr, Fairview Heights, IL 62208
5beds
3,000sqft
Price may not include required fees and charges. Price shown reflects the lease term provided. Learn more|
Single family residence
Available now
Cats, dogs OK
Air conditioner, central air
In unit laundry
Attached garage parking
Central, forced air, solar
What's special
Cozy gas log fireplaceModern lightingLarge center islandExpansive primary suiteWalk-in pantryQuiet cul-de-sacBuilt-in desk
- 12 days |
- -- |
- -- |
Zillow last checked:
Listing updated:
Travel times
Facts & features
Interior
Bedrooms & bathrooms
- Bedrooms: 5
- Bathrooms: 4
- Full bathrooms: 3
- 1/2 bathrooms: 1
Heating
- Central, Forced Air, Solar
Cooling
- Air Conditioner, Central Air
Appliances
- Included: Dishwasher, Microwave Oven, Oven, Refrigerator
- Laundry: In Unit
Features
- Walk In Closet
- Flooring: Carpet, Hardwood, Tile
Interior area
- Total interior livable area: 3,000 sqft
Property
Parking
- Parking features: Attached, Garage
- Has attached garage: Yes
- Details: Contact manager
Features
- Patio & porch: Patio
- Has private pool: Yes
- Pool features: Pool
Details
- Additional structures: Garage(s)
- Parcel number: 03220213038
Construction
Type & style
- Home type: SingleFamily
- Property subtype: Single Family Residence
Community & HOA
Community
- Features: Fishing
HOA
- Amenities included: Pool
Location
- Region: Fairview Heights
Financial & listing details
- Lease term: 1 Year
Price history
| Date | Event | Price |
|---|---|---|
| 7/24/2026 | Listed for rent | $3,500$1/sqft |
Source: Zillow Rentals Report a problem | ||
| 12/1/2011 | Sold | $175,000-7.8%$58/sqft |
Source: Public Record Report a problem | ||
| 10/27/2011 | Listed for sale | $189,900$63/sqft |
Source: RE/MAX PREFERRED #4009190 Report a problem | ||
Neighborhood: 62208
Nearby schools
GreatSchools rating
- 7/10Marie Schaefer Elementary SchoolGrades: PK-5Distance: 3.2 mi
- 8/10Fulton Jr High SchoolGrades: 6-8Distance: 2.5 mi
- 6/10O'Fallon High SchoolGrades: 9-12Distance: 3.9 mi