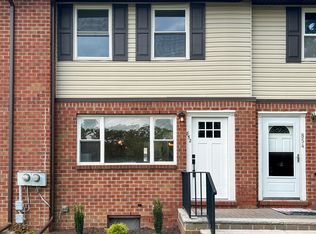
Check out this 3 Bedroom,1.5 bath townhouse located in desirable Evergreen Woods! Just about all the ''Big Ticket'' items have been updated including the Roof (3 years old), Furnace and Central Air (approximately 5 years old), and Water Heater (3 years old). The downstairs has a nice layout with a Living Room, versatile Dining Room (could also be used as an Office or Playroom), and a recently updated Eat-in kitchen (2022). The kitchen boasts newer cabinets, Granite countertops, Stainless Steel Appliances (Gas Stove, Refrigerator, Microwave, and Dishwasher), and durable LVP flooring. The downstairs also offers a half bath that was updated with a newer granite top vanity and LVP flooring. Upstairs you'll find the 3 comfortably sized bedrooms and an updated full bathroom with a newer Tub/Shower, vanity with a granite top, and LVP flooring. The full basement is just waiting to be finished and offers ample storage and laundry facilities with a newer washer and dryer. Enjoy the outdoors with a fenced backyard (perfect for pets),and take advantage of community amenities including a clubhouse, 3 pools, and tennis and basketball courts. Located in a quiet part of Evergreen Woods, only a short distance to the playground and pool! Conveniently located with easy access to major highways, the Garden State Parkway, public transportation, stores, restaurants, beaches, and more! Seller will leave outdoor table and chairs if buyers want. FHA Approved Complex! *Room Measurements are approximate.
Sold for $347,000
$347,000
850 Shannon Ct, Brick, NJ 08724
3beds
1,428sqft
Townhouse
Built in 1979
-- sqft lot
$382,100 Zestimate®
$243/sqft
$2,893 Estimated rent
Home value
$382,100
$363,000 - $401,000
$2,893/mo
Zestimate® history
Owner options
List your home for rent
$2,893/mo
Rent Zestimate®
Find your next renter with Zillow Rental Manager. Plus, with online applications, you can quickly screen prospective tenants – for free.
$2,893/mo
Rent Zestimate®
Refinance and save
$2,550/mo
Est. payment
Refinancing to a lower rate could help reduce your monthly payments and save thousands over the life of the loan.
$2,550/mo
Est. payment
Explore your selling options
Work with a Zillow partner agent
Leverage their expertise and Zillow's premium Showcase listings to get your home seen by more buyers.
Get startedList with your own agent
Get your home in front of millions of buyers by listing it on Zillow.
Learn how to do itSell it yourself
Take full control of how buyers see your home on Zillow by listing For Sale by Owner (FSBO).
List your homeWhat's special
Zillow last checked:
Listing updated:
Listed by:
Jennifer Francis 732-300-6067,
RE/MAX at Barnegat Bay - Toms River
Bought with:
James "Paul" Regan, 2322661
BHHS Zack Shore REALTORS
Source: Bright MLS,MLS#: NJOC2026718
Facts & features
Interior
Bedrooms & bathrooms
- Bedrooms: 3
- Bathrooms: 2
- Full bathrooms: 1
- 1/2 bathrooms: 1
- Main level bathrooms: 1
Basement
- Area: 0
Heating
- Forced Air, Natural Gas
Cooling
- Central Air, Ceiling Fan(s), Electric
Appliances
- Included: Dishwasher, Dryer, Microwave, Oven/Range - Gas, Refrigerator, Washer, Gas Water Heater
Features
- Attic, Ceiling Fan(s), Dining Area, Eat-in Kitchen, Upgraded Countertops
- Basement: Full,Unfinished
- Has fireplace: No
Interior area
- Total structure area: 1,428
- Total interior livable area: 1,428 sqft
- Finished area above ground: 1,428
- Finished area below ground: 0
Property
Parking
- Parking features: Assigned, Parking Lot
- Details: Assigned Parking, Assigned Space #: 380
Accessibility
- Accessibility features: None
Features
- Levels: Two
- Stories: 2
- Exterior features: Sidewalks
- Pool features: Community
Lot
- Features: Suburban
Details
- Additional structures: Above Grade, Below Grade
- Parcel number: 0701429 0200002C0850
- Zoning: RM
- Special conditions: Standard
Construction
Type & style
- Home type: Townhouse
- Architectural style: Colonial
- Property subtype: Townhouse
Materials
- Combination
- Foundation: Other
Condition
- New construction: No
- Year built: 1979
Utilities & green energy
- Sewer: Public Sewer
- Water: Public
Community & HOA
Community
- Subdivision: Evergreen Woods
HOA
- Has HOA: Yes
- Amenities included: Basketball Court, Clubhouse, Pool, Tennis Court(s)
- Services included: Snow Removal, Maintenance Grounds, Common Area Maintenance, Management, Trash
- HOA fee: $209 monthly
- HOA name: EVERGREEN WOODS
Location
- Region: Brick
- Municipality: BRICK TWP
Financial & listing details
- Price per square foot: $243/sqft
- Tax assessed value: $179,700
- Annual tax amount: $4,466
- Date on market: 6/22/2024
- Listing agreement: Exclusive Right To Sell
- Listing terms: Contract,Conventional,FHA
- Inclusions: Blinds / Shades; Ceiling Fan(s); Dishwasher; Dryer; Gas Cooking; Light Fixtures; Microwave; Refrigerator; Washer
- Exclusions: Portable Freezer And Shelves In Kitchen, Master Bdrm Closet Organizer, Video Doorbell, Deadbolt
- Ownership: Condominium
Price history
| Date | Event | Price |
|---|---|---|
| 8/12/2024 | Sold | $347,000+3.6%$243/sqft |
Source:  Bright MLS #NJOC2026718 Report a problem Bright MLS #NJOC2026718 Report a problem | ||
| 6/28/2024 | Pending sale | $335,000$235/sqft |
Source:  MoreMLS #22417709 Report a problem MoreMLS #22417709 Report a problem | ||
| 6/23/2024 | Listed for sale | $335,000+38.1%$235/sqft |
Source: MoreMLS #22417709 Report a problem | ||
| 9/20/2021 | Sold | $242,500$170/sqft |
Source: MoreMLS #22122485 Report a problem | ||
Public tax history
| Year | Property taxes | Tax assessment |
|---|---|---|
| 2023 | $4,408 +2.1% | $179,700 |
| 2022 | $4,318 | $179,700 |
| 2021 | $4,318 +3.3% | $179,700 |
| 2020 | $4,180 +2.4% | $179,700 |
| 2019 | $4,081 +2.8% | $179,700 |
| 2018 | $3,971 +0.7% | $179,700 |
| 2017 | $3,943 +2.7% | $179,700 |
| 2016 | $3,838 +1% | $179,700 |
| 2015 | $3,801 +1.8% | $179,700 |
| 2014 | $3,732 +3.2% | $179,700 |
| 2013 | $3,617 +1.1% | $179,700 |
| 2012 | $3,580 +6.7% | $179,700 |
| 2011 | $3,355 +3.2% | $179,700 |
| 2010 | $3,250 +2.3% | $179,700 +120% |
| 2009 | $3,177 +6.1% | $81,700 |
| 2008 | $2,993 +5.2% | $81,700 |
| 2007 | $2,844 +12.7% | $81,700 |
| 2006 | $2,525 | $81,700 |
| 2004 | -- | $81,700 |
| 2003 | -- | $81,700 |
| 2002 | -- | $81,700 |
| 2001 | -- | $81,700 |
Find assessor info on the county website
Neighborhood: 08724
Nearby homes
- $310,0002 bd2 ba1k sqft852 Shannon Ct, Brick, NJ 08724Sold
- $301,9002 bd2 ba1.2k sqft848 Shannon Ct, Brick, NJ 08724Off Market
- $333,3002 bd1 ba1k sqft854 Shannon Ct, Brick, NJ 08724Off Market

- $335,6003 bd2 ba1.4k sqft846 Shannon Ct, Brick, NJ 08724Off Market
- $179,400-- bd-- ba1.1k sqft856 Shannon Ct, Brick, NJ 08724Off Market
- $286,9002 bd2 ba1k sqft844 Shannon Ct, Brick, NJ 08724Off Market
- $291,9002 bd2 ba1k sqft842 Shannon Ct, Brick, NJ 08724Off Market
- $288,9002 bd1 ba1k sqft840 Shannon Ct, Brick, NJ 08724Off Market
Nearby schools
GreatSchools rating
- 6/10Lanes Mill Elementary SchoolGrades: K-5Distance: 0.5 mi
- 7/10Veterans Memorial Middle SchoolGrades: 6-8Distance: 2 mi
- 3/10Brick Twp Memorial High SchoolGrades: 9-12Distance: 0.5 mi
Schools provided by the listing agent
- Elementary: Lanes Mill
- Middle: Veteran's Memorial M.s.
- High: Brick Memorial
- District: Brick Township Public Schools
Source: Bright MLS. This data may not be complete. We recommend contacting the local school district to confirm school assignments for this home.
Get a cash offer in 3 minutes
Find out how much your home could sell for in as little as 3 minutes with a no-obligation cash offer.
Estimated market value
$382,100
Get a cash offer in 3 minutes
Find out how much your home could sell for in as little as 3 minutes with a no-obligation cash offer.
Estimated market value
$382,100
- New Jersey
- Ocean County
- Brick
- 08724
- 850 Shannon Ct
Nearby cities
Nearby neighborhoods
Nearby zip codes
Other Brick Topics
