4-Bedroom First-Floor Unit
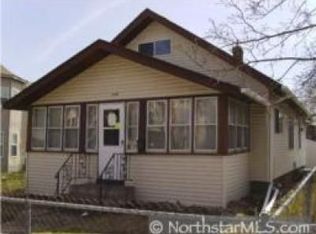
Enjoy convenient living in the heart of Payne-Phalen. This spacious, first-floor unit offers easy access to public transportation, major highways, the YMCA, and a variety of shops and restaurants.
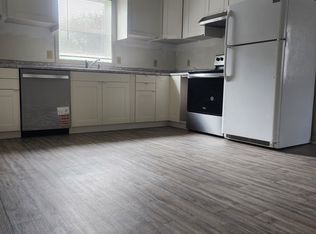
Inside this 1,133-square-foot home, you'll find a newly renovated kitchen complete with a dishwasher, and a charming living area featuring classic hardwood floors. Stay comfortable year-round with central air conditioning. A shared laundry room with new equipment is conveniently located in the basement.
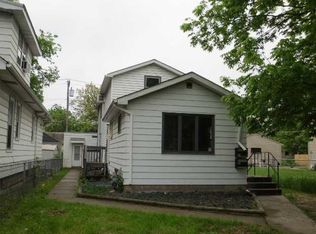
Share a large backyard and two-car garage with the upper unit, perfect for outdoor relaxation or entertaining.
Lease Details
One year, six month or month to month lease available starting August 1st 2026
Total monthly rent: $2,100
Renter's insurance required
Security deposit: Equal to one month's rent
Utilities: Tenant pays electric, gas, and heat. Landlord covers sewer, trash, and water.
Pet policy: No pets preferred
Smoking: Not permitted
Parking: Shared garage and on-street parking available
Application Criteria
Preferred credit score: 620+
Excellent rental history: No unpaid debts or evictions
Clean background check: No felonies
Gross monthly income: 2.5 times the monthly rent
Twelve-month or six-month lease term
Apartment for rent
Accepts Zillow applications
$2,100/mo
Fees may apply
850 Sims Ave, # 1, Saint Paul, MN 55106
4beds
1,133sqft
Price may not include required fees and charges. Price shown reflects the lease term provided. Learn more|
Apartment
Available Sat Aug 1 2026
No pets
Central air
Shared laundry
Detached parking
Forced air
What's special
Classic hardwood floorsTwo-car garageLarge backyardSpacious first-floor unitCentral air conditioningNewly renovated kitchen
- 60 days |
- -- |
- -- |
Zillow last checked:
Listing updated:
Travel times
Facts & features
Interior
Bedrooms & bathrooms
- Bedrooms: 4
- Bathrooms: 1
- Full bathrooms: 1
Heating
- Forced Air
Cooling
- Central Air
Appliances
- Included: Dishwasher, Freezer, Oven, Refrigerator
- Laundry: Shared
Features
- Flooring: Carpet, Hardwood
Interior area
- Total interior livable area: 1,133 sqft
Property
Parking
- Parking features: Detached, Off Street
- Details: Contact manager
Features
- Exterior features: Electricity not included in rent, Gas not included in rent, Heating not included in rent, Heating system: Forced Air
Construction
Type & style
- Home type: Apartment
- Property subtype: Apartment
Building
Management
- Pets allowed: No
Community & HOA
Location
- Region: Saint Paul
Financial & listing details
- Lease term: 1 Year
Price history
| Date | Event | Price |
|---|---|---|
| 5/15/2026 | Listed for rent | $2,100$2/sqft |
Source: Zillow Rentals Report a problem | ||
| 12/3/2024 | Listing removed | $2,100$2/sqft |
Source: Zillow Rentals Report a problem | ||
| 10/29/2024 | Listed for rent | $2,100$2/sqft |
Source: Zillow Rentals Report a problem | ||
| 8/18/2024 | Listing removed | $2,100$2/sqft |
Source: Zillow Rentals Report a problem | ||
| 8/10/2024 | Listed for rent | $2,100$2/sqft |
Source: Zillow Rentals Report a problem | ||
Neighborhood: Payne Phalen
Nearby schools
GreatSchools rating
- 4/10Frost Lake Magnet Elementary SchoolGrades: PK-5Distance: 2 mi
- 2/10Battle Creek Middle SchoolGrades: 6-8Distance: 3.1 mi
- 2/10Johnson Senior High SchoolGrades: 9-12Distance: 0.9 mi