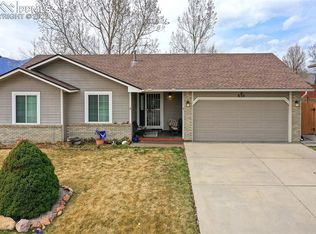
Welcome home to this charming 4-level residence offering inviting curb appeal and a spacious layout designed for both comfort and functionality. From the moment you arrive, you’ll appreciate the well-maintained exterior, mature landscaping, and extended driveway leading to the attached two-car garage. Step inside and you’re immediately greeted by an abundance of natural light that fills the home, creating a warm and welcoming atmosphere. The main level offers a seamless flow, featuring a generously sized formal living room that opens effortlessly into the formal dining room—both spaces offering plenty of room to gather and entertain. The dining room flows into the kitchen, which features ample counter space and abundant cabinetry, making meal prep both easy and enjoyable. An additional eat-in dining area provides a cozy space for everyday meals and includes a walkout to the deck—perfect for enjoying your morning coffee or dining outdoors. Down the stairs, the family room offers a comfortable setting with a fireplace and bright flooring, along with a walkout to the backyard, making indoor-outdoor living seamless. Upstairs, the spacious primary suite serves as a true retreat, complete with a large ensuite bathroom featuring dual sinks, generous counter space, a soaking tub, and a separate shower. Two additional bedrooms and a full bathroom complete the upper level. The basement provides a versatile flex space perfect for a home office, gym, hobby room or 2nd family room along with an additional bathroom and a large storage area. The backyard itself is expansive and private, offering plenty of space for entertaining, playing, or simply relaxing. With its thoughtful layout, bright interiors, and inviting outdoor spaces, this home is ready to be enjoyed.
Sold for $425,000
$425,000
850 Stargate Dr, Colorado Springs, CO 80911
3beds
2,538sqft
Single Family Residence
Built in 1999
6,499 Square Feet Lot
$-- Zestimate®
$167/sqft
$2,165 Estimated rent
Home value
Not available
Estimated sales range
Not available
$2,165/mo
Zestimate® history
Owner options
List your home for rent
$2,165/mo
Rent Zestimate®
Find your next renter with Zillow Rental Manager. Plus, with online applications, you can quickly screen prospective tenants – for free.
$2,165/mo
Rent Zestimate®
Refinance and save
$2,510/mo
Est. payment
Refinancing to a lower rate could help reduce your monthly payments and save thousands over the life of the loan.
$2,510/mo
Est. payment
Explore your selling options
Work with a Zillow partner agent
Leverage their expertise and Zillow's premium Showcase listings to get your home seen by more buyers.
Get startedList with your own agent
Get your home in front of millions of buyers by listing it on Zillow.
Learn how to do itSell it yourself
Take full control of how buyers see your home on Zillow by listing For Sale by Owner (FSBO).
List your homeWhat's special
Bright interiorsMature landscapingInviting outdoor spacesWell-maintained exteriorInviting curb appeal
Zillow last checked:
Listing updated:
Listed by:
Cole Underwood GRI 719-200-4610,
REMAX PROPERTIES
Bought with:
Michael Martin
Kentwood Real Estate DTC, LLC
Source: elevateMLS,MLS#: 8294593
Facts & features
Interior
Bedrooms & bathrooms
- Bedrooms: 3
- Bathrooms: 3
- Full bathrooms: 2
- 3/4 bathrooms: 1
Other
- Level: Upper
- Area: 192 Square Feet
- Dimensions: 12 x 16
Heating
- Forced Air
Cooling
- Ceiling Fan(s), Central Air
Appliances
- Included: Dishwasher, Disposal, Dryer, Microwave, Oven, Range, Refrigerator, Washer
- Laundry: In Basement
Features
- 5-Pc Bath, 6-Panel Doors, French Doors
- Flooring: Carpet, Ceramic Tile, Vinyl/Linoleum, Wood Laminate
- Basement: Partial,Partially Finished
- Number of fireplaces: 1
- Fireplace features: One
Interior area
- Total structure area: 2,538
- Total interior livable area: 2,538 sqft
- Finished area above ground: 2,202
- Finished area below ground: 336
Property
Parking
- Total spaces: 2
- Parking features: Attached, Concrete Driveway
- Attached garage spaces: 2
Features
- Levels: 4-Levels
- Stories: 4
- Patio & porch: Wood Deck
- Fencing: Back Yard
- Has view: Yes
- View description: Mountain(s), View of Pikes Peak
Lot
- Size: 6,499 Square Feet
- Features: See Remarks, Near Park, Near Schools, Near Shopping Center, Landscaped
Details
- Parcel number: 6512421006
Construction
Type & style
- Home type: SingleFamily
- Property subtype: Single Family Residence
Materials
- Brick, Wood Siding, Frame
- Roof: Composite Shingle
Condition
- Existing Home
- New construction: No
- Year built: 1999
Utilities & green energy
- Water: Municipal
- Utilities for property: Electricity Connected, Natural Gas Connected
Community & HOA
HOA
- Has HOA: Yes
- Services included: Covenant Enforcement
- HOA fee: $78 annually
Location
- Region: Colorado Springs
Financial & listing details
- Price per square foot: $167/sqft
- Tax assessed value: $317,502
- Annual tax amount: $2,684
- Date on market: 4/8/2026
- Listing terms: Cash,Conventional,FHA,VA Loan
- Electric utility on property: Yes
Price history
| Date | Event | Price |
|---|---|---|
| 6/4/2026 | Sold | $425,000$167/sqft |
Source:  elevateMLS #8294593 Report a problem elevateMLS #8294593 Report a problem | ||
| 5/12/2026 | Contingent | $425,000$167/sqft |
Source: elevateMLS #8294593 Report a problem | ||
| 5/8/2026 | Listed for sale | $425,000$167/sqft |
Source: elevateMLS #8294593 Report a problem | ||
| 5/4/2026 | Contingent | $425,000$167/sqft |
Source: elevateMLS #8294593 Report a problem | ||
| 5/1/2026 | Listed for sale | $425,000$167/sqft |
Source: elevateMLS #8294593 Report a problem | ||
| 4/10/2026 | Contingent | $425,000$167/sqft |
Source: elevateMLS #8294593 Report a problem | ||
| 4/8/2026 | Listed for sale | $425,000$167/sqft |
Source: elevateMLS #8294593 Report a problem | ||
Public tax history
| Year | Property taxes | Tax assessment |
|---|---|---|
| 2022 | $1,776 | $22,070 -2.8% |
| 2021 | -- | $22,700 +15.7% |
| 2020 | $1,581 +0.6% | $19,620 |
| 2019 | $1,572 +8.4% | $19,620 +17.5% |
| 2018 | $1,449 +1.1% | $16,700 |
| 2017 | $1,434 -1.1% | $16,700 +3.2% |
| 2016 | $1,449 +26% | $16,180 |
| 2015 | $1,150 +5.7% | $16,180 +7.9% |
| 2014 | $1,088 | $14,990 |
| 2013 | -- | -- |
| 2012 | -- | -- |
| 2011 | $1,174 | -- |
| 2010 | -- | $16,500 |
| 2009 | -- | $16,500 |
| 2008 | -- | $16,500 |
| 2006 | -- | $16,500 +19.4% |
| 2004 | -- | $13,820 |
| 2003 | $1,095 +7.1% | $13,820 -9.8% |
| 2002 | $1,023 -9.7% | $15,330 -3.9% |
| 2001 | $1,132 | $15,950 |
Find assessor info on the county website
Neighborhood: 80911
Nearby homes
- $374,1003 bd3 ba1.3k sqft840 Stargate Dr, Colorado Springs, CO 80911Off Market
- $439,9005 bd3 ba1.5k sqft860 Stargate Dr, Colorado Springs, CO 80911Off Market
- $365,0003 bd2 ba1.2k sqft830 Stargate Dr, Colorado Springs, CO 80911Sold
- $403,9004 bd3 ba1.2k sqft870 Stargate Dr, Colorado Springs, CO 80911Off Market
- $399,4003 bd3 ba1.7k sqft845 Stargate Dr, Colorado Springs, CO 80911Off Market
- $385,0003 bd2 ba3k sqft880 Stargate Dr, Colorado Springs, CO 80911Sold
- $391,7004 bd2 ba1k sqft5683 Preminger Dr, Colorado Springs, CO 80911Off Market
- $475,0005 bd4 ba2.9k sqft855 Stargate Dr, Colorado Springs, CO 80911Off Market
Nearby schools
GreatSchools rating
- 4/10French Elementary SchoolGrades: K-5Distance: 0.8 mi
- 6/10Sproul Junior High SchoolGrades: 6-8Distance: 1.3 mi
- 4/10Widefield High SchoolGrades: 9-12Distance: 0.6 mi
Schools provided by the listing agent
- District: Widefield-3
Source: elevateMLS. This data may not be complete. We recommend contacting the local school district to confirm school assignments for this home.


Get pre-qualified for a loan
At Zillow Home Loans, we can pre-qualify you in as little as 5 minutes with no impact to your credit score.An equal housing lender. NMLS #10287.
- Colorado
- El Paso County
- Security-Widefield
- 80911
- 850 Stargate Dr
Nearby cities
Nearby zip codes
Other Security-Widefield Topics
- Apartments for Rent in 80911
- Houses for Sale in 80911
- Houses for Rent in 80911
- 80911 Real Estate
- Security-Widefield Condos
- Houses for Sale in Security-Widefield
- Newest Listings in Security-Widefield
- Security-Widefield Home Values
- Security-Widefield Real Estate Agents
- Security-Widefield Refinance
- Security-Widefield Mortgage Rates
