Fall in love with how every corner of the house is comfortable, cared for, and ready to be lived in. Indoors, the space welcomes quiet mornings and lively gatherings, while outdoors the gardens, pavilion, and barn shed became favorite places to unwind and make memories. Together, the home and grounds offer the perfect balance of warmth, beauty, and room to enjoy life both inside and out. Exceptionally well maintained by the owners, this property offers a 15x15 outdoor barn featuring a concrete floor, electricity, loft, and skylights, along with a covered pavilion area ideal for outdoor enjoyment. The beautifully landscaped grounds include perennial gardens throughout the property. Recent updates include new windows (2025) and a new dishwasher (2026). The three-season room offers newly framed windows and screens allowing for plenty of natural light. With the exception of the bay window area, you will be delighted to find hardwood floors hiding beneath the carpet. The oversized two-car tandem (four cars) garage provides a workshop, separate storage area, and utility sink. The basement bathroom was fully remodeled down to the studs in 2025 and features an onyx countertop, custom cabinetry, and glass shower doors. Additional basement improvements include dual sump pumps, Gator Guard flooring, and an AquaStop basement gutter system.
Closed
Listed by: Meyer Real Estate • Jamie Fodrini • Contact: 636-734-7069
Bought with: Berkshire Hathaway HomeServices Select Properties
Price Unknown
850 Starlight Dr, Saint Charles, MO 63304
3beds
2,200sqft
Single Family Residence
Built in 1960
0.53 Acres Lot
$364,500 Zestimate®
$--/sqft
$2,601 Estimated rent
Home value
$364,500
$343,000 - $390,000
$2,601/mo
Zestimate® history
Owner options
List your home for rent
$2,601/mo
Rent Zestimate®
Find your next renter with Zillow Rental Manager. Plus, with online applications, you can quickly screen prospective tenants – for free.
$2,601/mo
Rent Zestimate®
Refinance and save
Refinancing to a lower rate could help reduce your monthly payments and save thousands over the life of the loan.
Explore your selling options
Work with a Zillow partner agent
Leverage their expertise and Zillow's premium Showcase listings to get your home seen by more buyers.
Get startedList with your own agent
Get your home in front of millions of buyers by listing it on Zillow.
Learn how to do itSell it yourself
Take full control of how buyers see your home on Zillow by listing For Sale by Owner (FSBO).
List your homeWhat's special
Barn shed
Zillow last checked:
Listing updated:
Listed by:
Jamie Fodrini 636-734-7069,
Meyer Real Estate
Bought with:
Sophia B Mandl, 2024042016
Berkshire Hathaway HomeServices Select Properties
Source: MARIS,MLS#: 26000257 Originating MLS: St. Charles County Association of REALTORS
Originating MLS: St. Charles County Association of REALTORSFacts & features
Interior
Bedrooms & bathrooms
- Bedrooms: 3
- Bathrooms: 2
- Full bathrooms: 2
- Main level bathrooms: 2
- Main level bedrooms: 3
Bedroom
- Description: walk-in closet attached
- Level: Main
- Area: 121
- Dimensions: 11x11
Bedroom 2
- Level: Main
- Area: 99
- Dimensions: 11x9
Bedroom 3
- Level: Main
- Area: 99
- Dimensions: 9x11
Bathroom
- Level: Main
- Area: 45
- Dimensions: 9x5
Bathroom 2
- Level: Basement
- Area: 50
- Dimensions: 10x5
Dining room
- Level: Main
- Area: 110
- Dimensions: 10x11
Family room
- Level: Main
- Area: 378
- Dimensions: 18x21
Kitchen
- Level: Main
- Area: 156
- Dimensions: 13x12
Laundry
- Level: Basement
- Area: 100
- Dimensions: 10x10
Living room
- Level: Main
- Area: 117
- Dimensions: 9x13
Recreation room
- Level: Basement
- Area: 748
- Dimensions: 34x22
Storage
- Level: Basement
- Area: 91
- Dimensions: 13x7
Sunroom
- Level: Main
- Area: 238
- Dimensions: 14x17
Heating
- Forced Air, Natural Gas
Cooling
- Attic Fan, Ceiling Fan(s), Central Air, Electric, Roof Turbine(s)
Appliances
- Laundry: In Basement
Features
- Bookcases, Breakfast Bar, Cathedral Ceiling(s), Custom Cabinetry, Dining/Living Room Combo, Kitchen Island, Open Floorplan, Workshop/Hobby Area
- Flooring: Carpet
- Basement: Partially Finished,Full
- Number of fireplaces: 1
- Fireplace features: Great Room, Wood Burning
Interior area
- Total structure area: 2,200
- Total interior livable area: 2,200 sqft
- Finished area above ground: 1,400
Property
Parking
- Total spaces: 4
- Parking features: Additional Parking, Attached, Garage Door Opener, Oversized
- Attached garage spaces: 4
Features
- Levels: One
- Exterior features: Barbecue
Lot
- Size: 0.53 Acres
- Features: Back Yard
Details
- Parcel number: 300164394000011.0000000
- Special conditions: Standard
Construction
Type & style
- Home type: SingleFamily
- Architectural style: Ranch
- Property subtype: Single Family Residence
Materials
- Cedar, Frame, Wood Siding
Condition
- Year built: 1960
Details
- Warranty included: Yes
Utilities & green energy
- Electric: Ameren
- Sewer: Public Sewer
- Water: Public
Community & HOA
Community
- Subdivision: Poplar Ac #1
HOA
- Has HOA: No
Location
- Region: Saint Charles
Financial & listing details
- Tax assessed value: $262,974
- Annual tax amount: $2,640
- Date on market: 1/8/2026
- Cumulative days on market: 3 days
- Listing terms: Cash,Conventional,FHA,VA Loan
Price history
| Date | Event | Price |
|---|---|---|
| 3/4/2026 | Sold | -- |
Source:  MARIS #26000257 Report a problem MARIS #26000257 Report a problem | ||
| 1/11/2026 | Pending sale | $335,000$152/sqft |
Source: MARIS #26000257 Report a problem | ||
| 1/8/2026 | Listed for sale | $335,000$152/sqft |
Source: MARIS #26000257 Report a problem | ||
Public tax history
| Year | Property taxes | Tax assessment |
|---|---|---|
| 2025 | $2,640 +2.1% | $49,965 +15.9% |
| 2024 | $2,585 +0% | $43,122 |
| 2023 | $2,583 +30.9% | $43,122 +41.3% |
| 2022 | $1,974 | $30,510 |
| 2021 | -- | $30,510 +19% |
| 2020 | -- | $25,633 |
| 2019 | $1,783 | $25,633 +0.3% |
| 2018 | $1,783 +0.8% | $25,568 |
| 2017 | $1,769 -17.3% | $25,568 -14.4% |
| 2016 | $2,139 +1.5% | $29,874 |
| 2015 | $2,107 +6.9% | $29,874 +10.2% |
| 2014 | $1,972 | $27,121 |
| 2013 | -- | $27,121 -5.7% |
| 2012 | -- | $28,770 -3.8% |
| 2011 | -- | $29,900 |
| 2010 | -- | $29,900 |
| 2009 | -- | $29,900 -13.1% |
| 2008 | -- | $34,410 -77.7% |
| 2007 | -- | $154,300 |
| 2006 | -- | $154,300 |
| 2005 | -- | $154,300 +28.3% |
| 2004 | -- | $120,270 |
| 2003 | -- | $120,270 |
| 2002 | -- | -- |
| 2001 | -- | -- |
Find assessor info on the county website
Neighborhood: 63304
Nearby homes
- $12,8563 bd1 ba-- sqft854 Starlight Dr, Saint Charles, MO 63304Off Market
- $399,1004 bd3 ba2.2k sqft780 Starlight Dr, Saint Charles, MO 63304Off Market
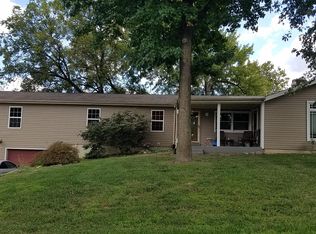
- $433,2003 bd3 ba3k sqft1301 Woodstone Dr, Saint Charles, MO 63304Off Market
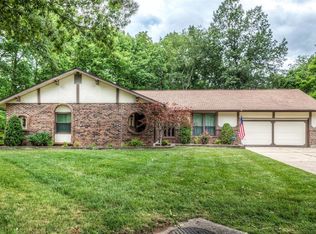
- $308,0003 bd1 ba1.1k sqft787 Poplar Dr, Saint Charles, MO 63304Off Market
- $274,3004 bd1 ba1.1k sqft851 Starlight Dr, Saint Charles, MO 63304Off Market
- $250,0003 bd1 ba1.2k sqft858 Starlight Dr, Saint Charles, MO 63304Off Market
- $361,2003 bd2 ba1.9k sqft1305 Woodstone Dr, Saint Charles, MO 63304Off Market
- $330,7003 bd3 ba1.3k sqft785 Starlight Dr, Saint Charles, MO 63304Off Market
Nearby schools
GreatSchools rating
- 7/10Castlio Elementary SchoolGrades: K-5Distance: 0.8 mi
- 9/10Bryan Middle SchoolGrades: 6-8Distance: 4.5 mi
- 7/10Francis Howell Central High SchoolGrades: 9-12Distance: 3 mi
Schools provided by the listing agent
- Elementary: Central Elem.
- Middle: Bryan Middle
- High: Francis Howell High
Source: MARIS. This data may not be complete. We recommend contacting the local school district to confirm school assignments for this home.
Get a cash offer in 3 minutes
Find out how much your home could sell for in as little as 3 minutes with a no-obligation cash offer.
Estimated market value
$364,500
Get a cash offer in 3 minutes
Find out how much your home could sell for in as little as 3 minutes with a no-obligation cash offer.
Estimated market value
$364,500
- Missouri
- Saint Charles County
- Saint Charles
- 63304
- 850 Starlight Dr
Nearby cities
Nearby zip codes
Other Saint Charles Topics
