Skip main navigation
Off market
  • $473,100

    850 Stepping Stone Ln, Whitwell, TN 37397

    3beds
    2,091sqft
    Single Family Residence
    Built in 2005
    5 Acres Lot
    $473,100 Zestimate®
    $226/sqft
    $2,163 Estimated rent

    Home value

    $473,100

    $412,000 - $539,000

    $2,163/mo

    Zestimate® history
    Loading
    Loading...

    Owner options

    List your home for rent

    $2,163/mo

    Rent Zestimate®

    Find your next renter with Zillow Rental Manager. Plus, with online applications, you can quickly screen prospective tenants – for free.

    Learn more

    $2,163/mo

    Rent Zestimate®

    Refinance and save

    $2,718/mo

    Est. payment

    Refinancing to a lower rate could help reduce your monthly payments and save thousands over the life of the loan.

    See today's rates

    $2,718/mo

    Est. payment

    Explore your selling options

    Work with a Zillow partner agent

    Leverage their expertise and Zillow's premium Showcase listings to get your home seen by more buyers.

    Get started

    List with your own agent

    Get your home in front of millions of buyers by listing it on Zillow.

    Learn how to do it

    Sell it yourself

    Take full control of how buyers see your home on Zillow by listing For Sale by Owner (FSBO).

    List your home

    What's special

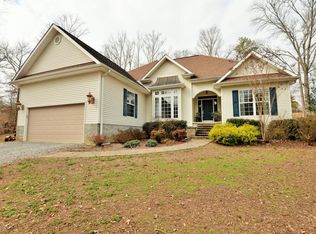
    Custom 3 bedroom, 2 bath, one-level home, perfectly situated on approximately 5 +/- gently sloping acres in the heart of Whitwell, TN within about 35 minutes of downtown Chattanooga and 5 minutes from Dunlap. The home features an open living concept with the dining room open to the great room with gorgeous hardwoods, tall ceilings and french doors to the covered patio. The kitchen has a raised breakfast bar and is open to the keeping room and breakfast nook with access to the screened porch and covered patio. The keeping room has a gas fireplace and makes the perfect spot to relax in what is truly the heart of this home. The master suite has french doors to the screened porch, his and her closets, and a private bath with separate vanities, jetted tub and separate shower. There are two additional bedrooms and a full guest bath with double vessel sink vanity on the opposite side of the house. The laundry room, double garage and attic storage round out this well laid out home. This great property enjoys scenic mountain views and is perfect for someone seeking both the quiet and serenity that only acreage in this area provides. Whether you are looking for the perfect place to come home to after a busy day at work, a great weekend retreat or a wonderful spot to spend your free time - this could very well be the place for you, so please call for more information and your private showing today.

    This property is off market, which means it's not currently listed for sale or rent on Zillow. This may be different from what's available on other websites or public sources.

    Zillow last checked:

    Listing updated:

    Listed by:

    Jay Robinson 423-903-6404,

    Keller Williams Realty

    Bought with:

    Laura Allen, 328125

    Century 21 Cumberland Realty

    Source: Greater Chattanooga Realtors,MLS#: 1258808

    Facts & features

    Interior

    Bedrooms & bathrooms
    • Bedrooms: 3
    • Bathrooms: 2
    • Full bathrooms: 2
    Primary bedroom
    • Level: First
    Bedroom
    • Level: First
    Bedroom
    • Level: First
    Bathroom
    • Description: Full Bathroom
    • Level: First
    Bathroom
    • Description: Full Bathroom
    • Level: First
    Dining room
    • Level: First
    Great room
    • Level: First
    Other
    • Description: Breakfast Room: Level: First
    Other
    • Description: Gathering Room
    • Level: First
    Utility room
    • Description: Laundry/Utility
    • Level: First
    Heating
    • Central, Electric
    Cooling
    • Central Air, Electric
    Appliances
    • Included: Dryer, Dishwasher, Electric Water Heater, Free-Standing Gas Range, Microwave, Washer
    • Laundry: Electric Dryer Hookup, Gas Dryer Hookup, Washer Hookup
    Features
    • Cathedral Ceiling(s), Ceiling Fan(s), Double Vanity, Eat-in Kitchen, High Ceilings, Open Floorplan, Pantry, Primary Downstairs, Walk-In Closet(s), Separate Shower, Tub/shower Combo, Breakfast Nook, Separate Dining Room, Split Bedrooms, Whirlpool Tub
    • Flooring: Carpet, Hardwood, Tile
    • Windows: Insulated Windows, Vinyl Frames
    • Basement: Crawl Space
    • Number of fireplaces: 1
    • Fireplace features: Den, Family Room, Gas Log
    Interior area
    • Total structure area: 2,091
    • Total interior livable area: 2,091 sqft

    Property

    Parking
    • Total spaces: 2
    • Parking features: Garage Door Opener, Kitchen Level
    • Attached garage spaces: 2
    Features
    • Levels: One
    • Patio & porch: Covered, Deck, Patio, Porch, Porch - Screened, Porch - Covered
    • Pool features: None
    • Has view: Yes
    • View description: Mountain(s), Other
    Lot
    • Size: 5 Acres
    • Dimensions: 5 acres
    • Features: Gentle Sloping, Sloped, Wooded
    Details
    • Parcel number: 077 018.13

    Construction

    Type & style
    • Home type: SingleFamily
    • Property subtype: Single Family Residence
    Materials
    • Other, Vinyl Siding
    • Foundation: Brick/Mortar, Stone
    • Roof: Shingle
    Condition
    • New construction: No
    • Year built: 2005

    Utilities & green energy

    • Sewer: Septic Tank
    • Water: Well
    • Utilities for property: Cable Available, Electricity Available, Phone Available, Underground Utilities

    Community & HOA

    Community
    • Features: None
    • Security: Smoke Detector(s)
    • Subdivision: None
    HOA
    • Has HOA: No
    Location
    • Region: Whitwell

    Financial & listing details

    • Price per square foot: $226/sqft
    • Annual tax amount: $1,350
    • Date on market: 4/4/2017
    • Listing terms: Cash,Conventional,FHA,Owner May Carry,VA Loan

    Price history

    DateEventPrice
    5/26/2017Sold$222,500$106/sqft
    Source: Greater Chattanooga Realtors #1258808 Report a problem

    Public tax history

    Tax history is unavailable.

    Neighborhood: 37397

    Nearby schools

    GreatSchools rating
    Schools provided by the listing agent
    • Elementary: Griffith Elementary School
    • Middle: Sequatchie Middle
    • High: Sequatchie High

    Source: Greater Chattanooga Realtors. This data may not be complete. We recommend contacting the local school district to confirm school assignments for this home.

    Get pre-qualified for a loan
    At Zillow Home Loans, we can pre-qualify you in as little as 5 minutes with no impact to your credit score.

    An equal housing lender. NMLS #10287.